If you’re already an Rver, well…
Ready to explore? Where you begin is really based on what you’re looking for?
Biweekly
MSRP
RV Dayz Price
Sales appointments are scheduled for 2 hours and include an RV Sales Specialist to help determine RVs ideal for you then take you to them on our lot for a walk-through!
You will receive a confirmation call within 24 hours of placing the request.
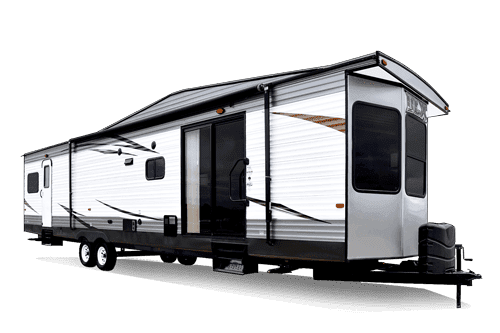
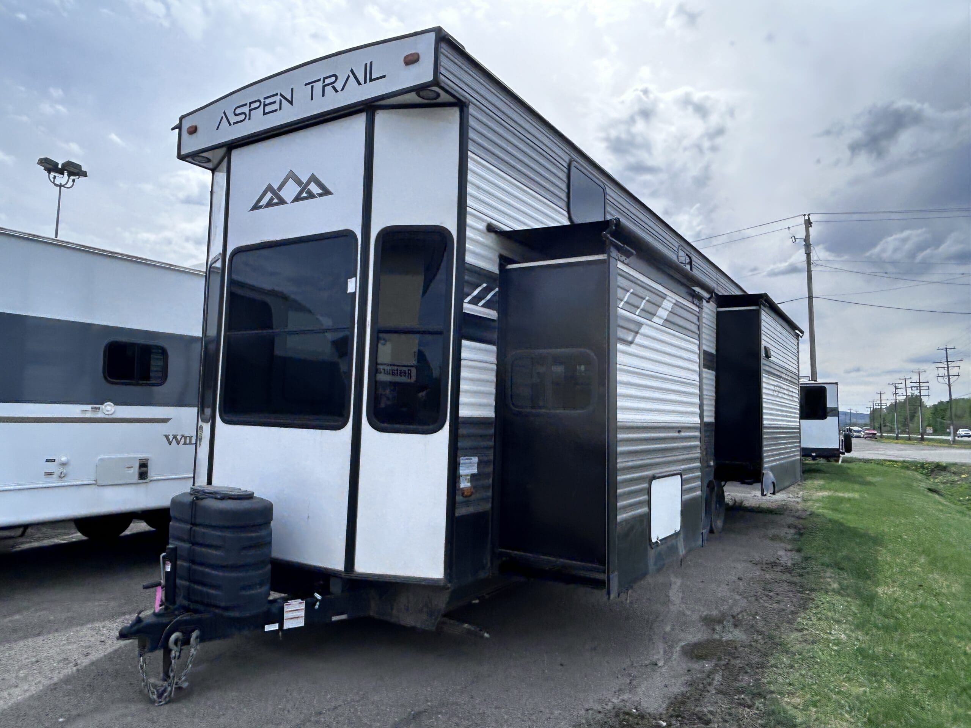
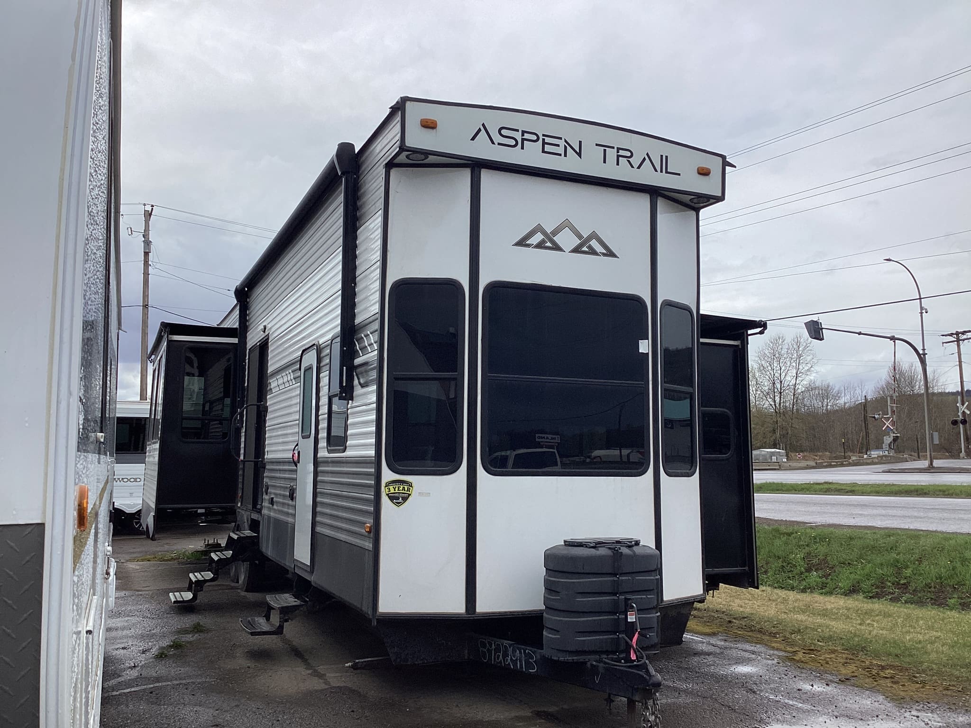
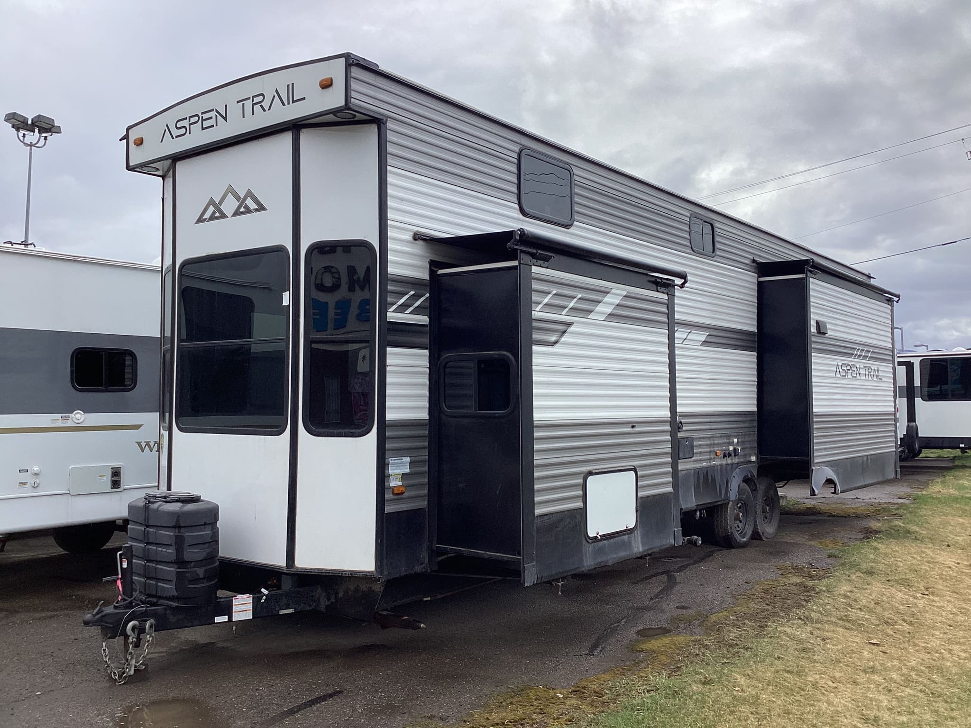
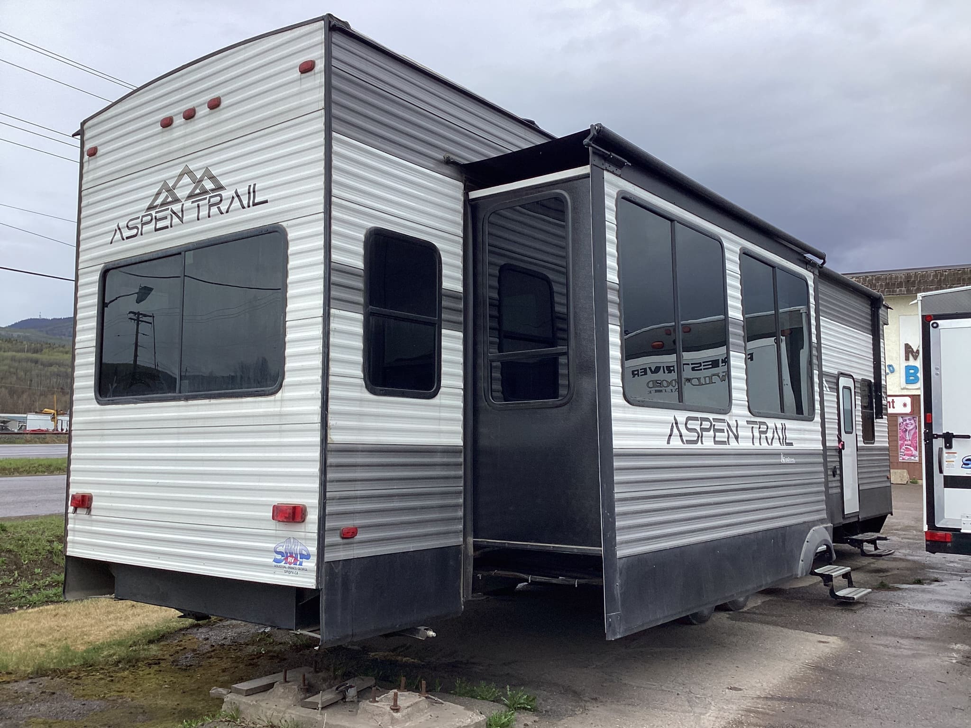
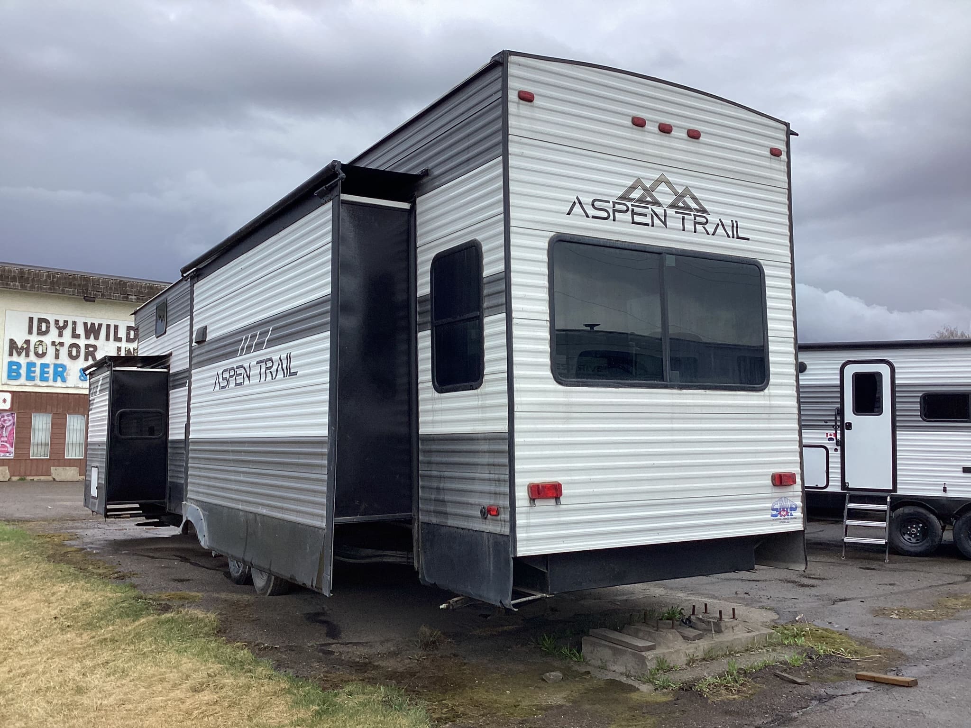
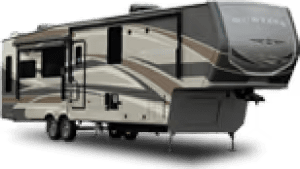
The Dutchmen Aspen Trail 391LOFT is part of the Aspen Trail Destination (or Park Model) series. Essentially a “tiny home on wheels,” this trailer is designed for extended stays or permanent placement at a favorite campsite, lake lot, or RV park rather than constant cross-country road trips.
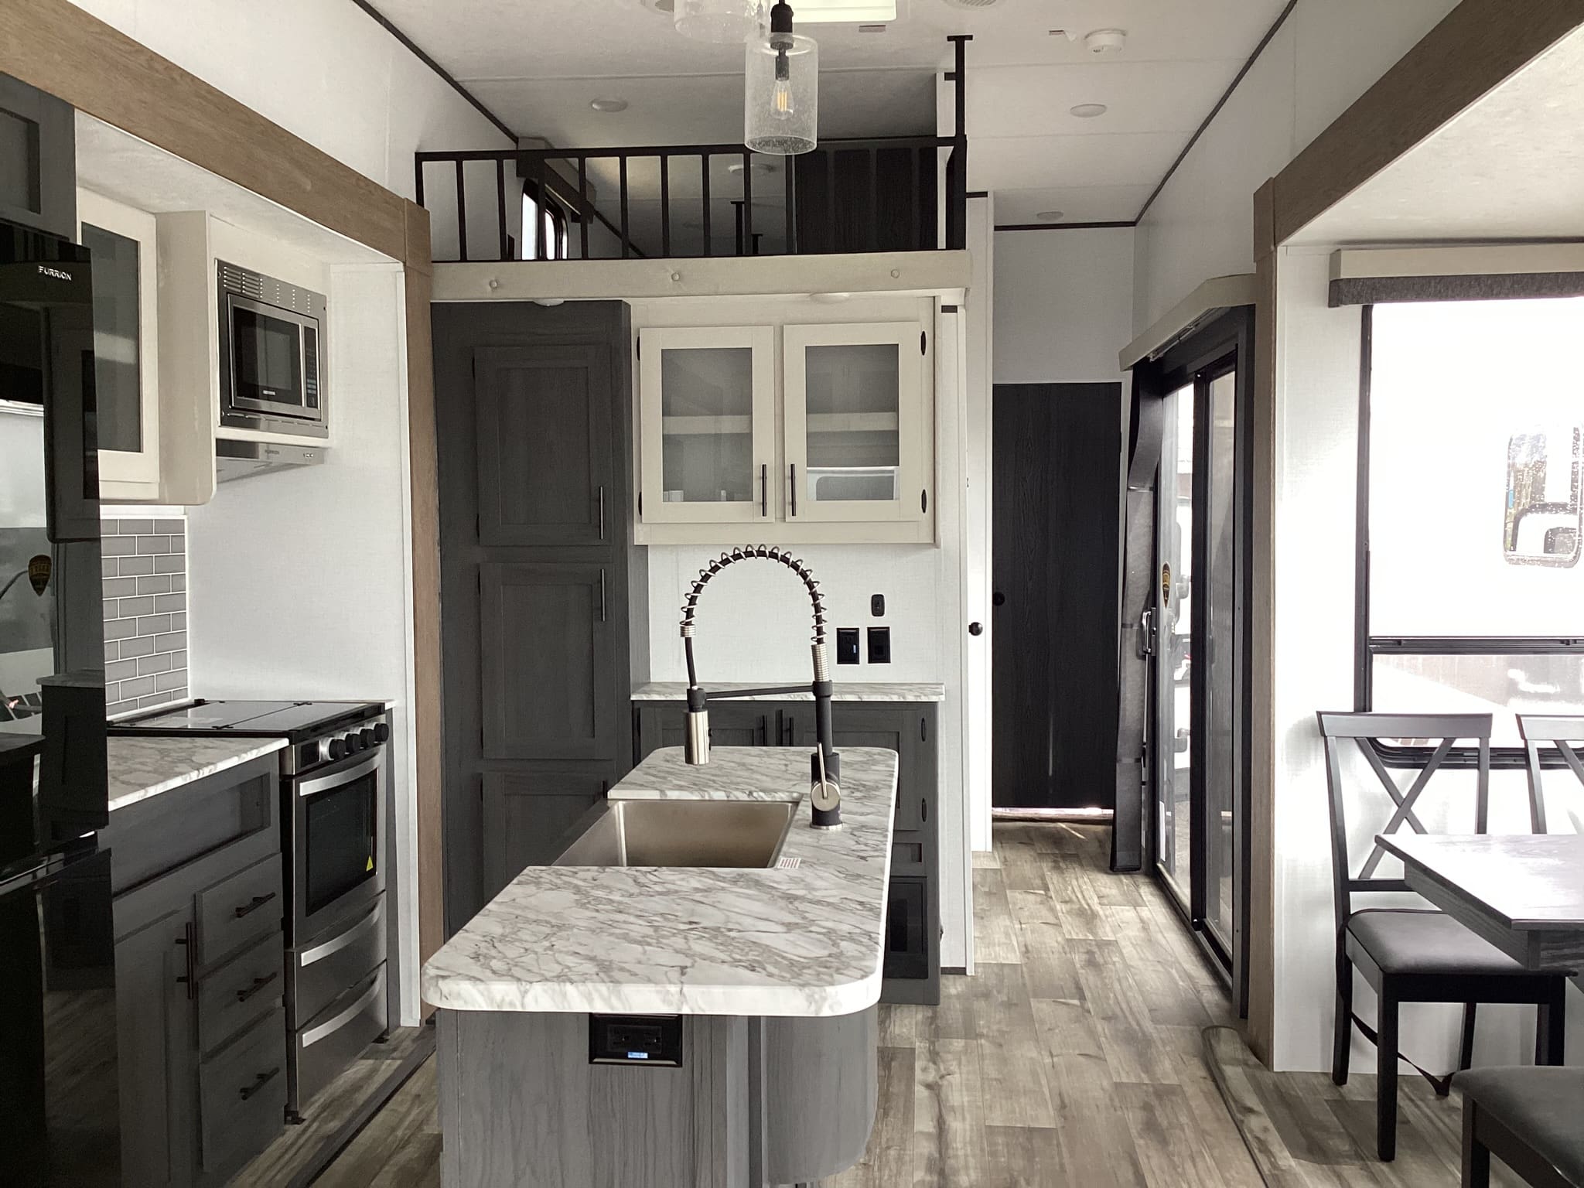
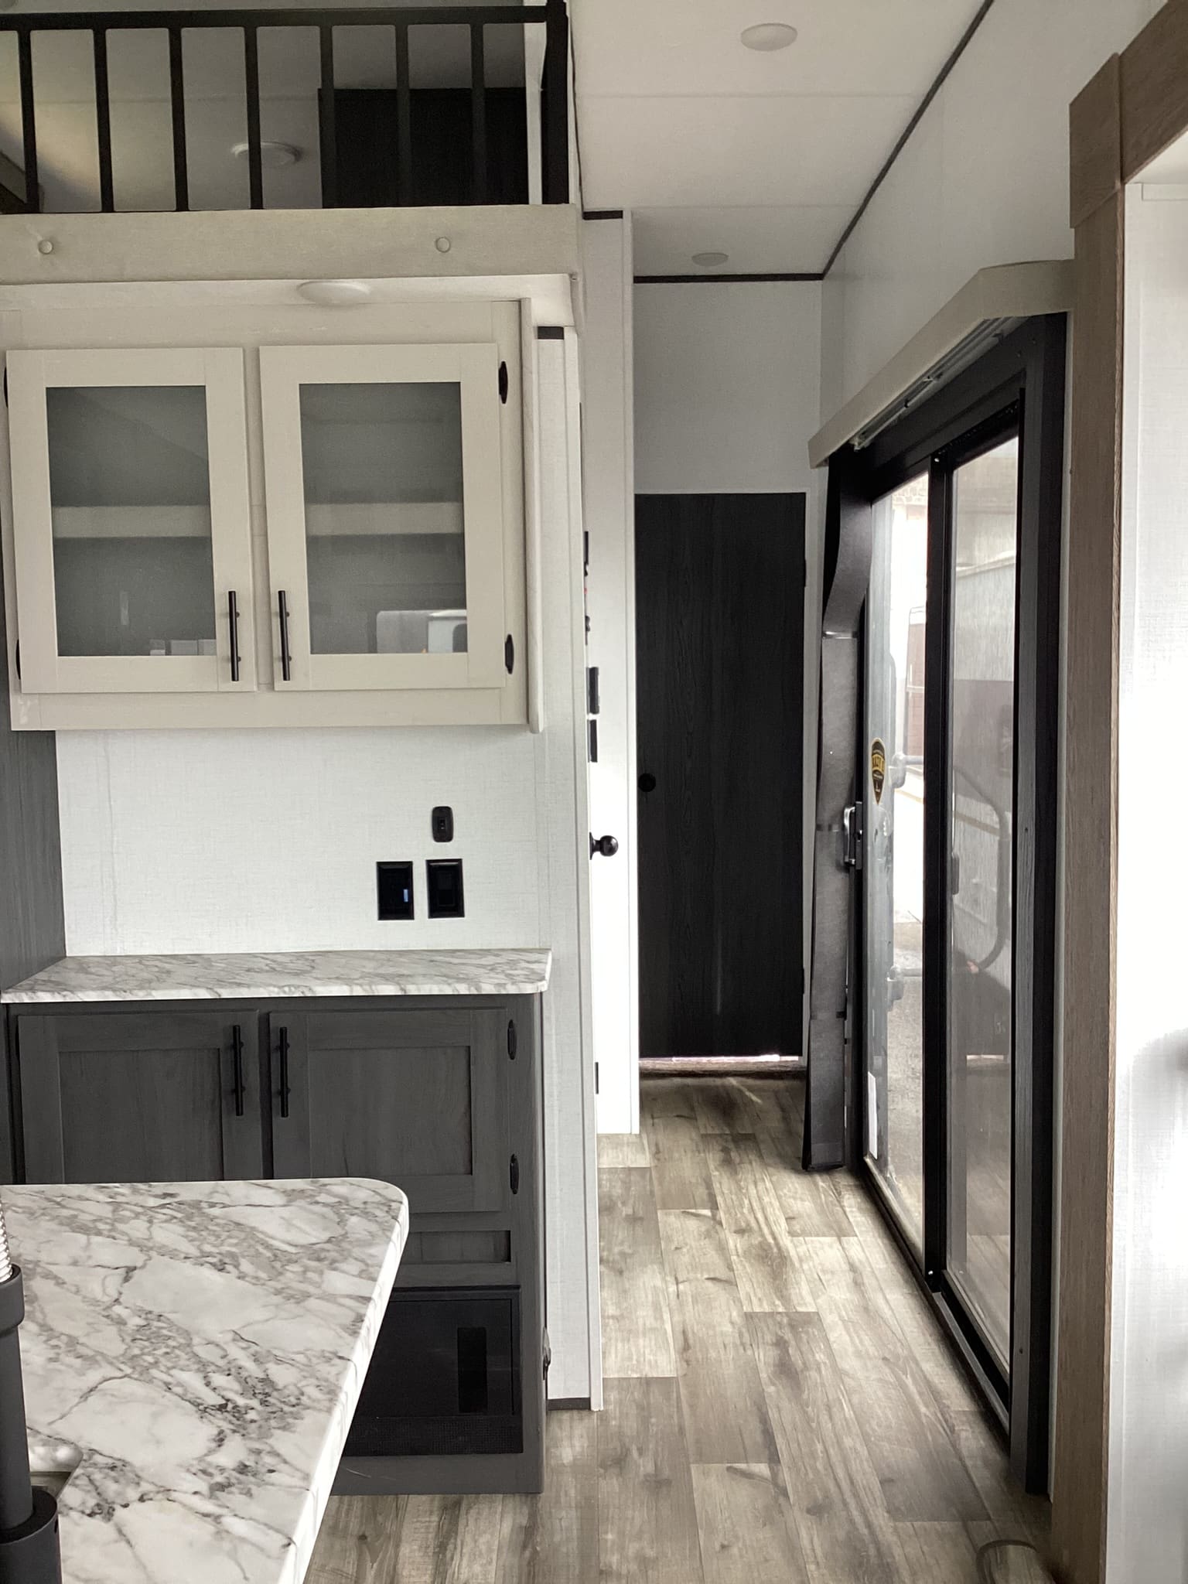
Its defining feature is the clever use of vertical space, leveraging a high ceiling to create a separate upstairs loft area without sacrificing headroom on the main floor.
Top Floorplan & Interior Highlights
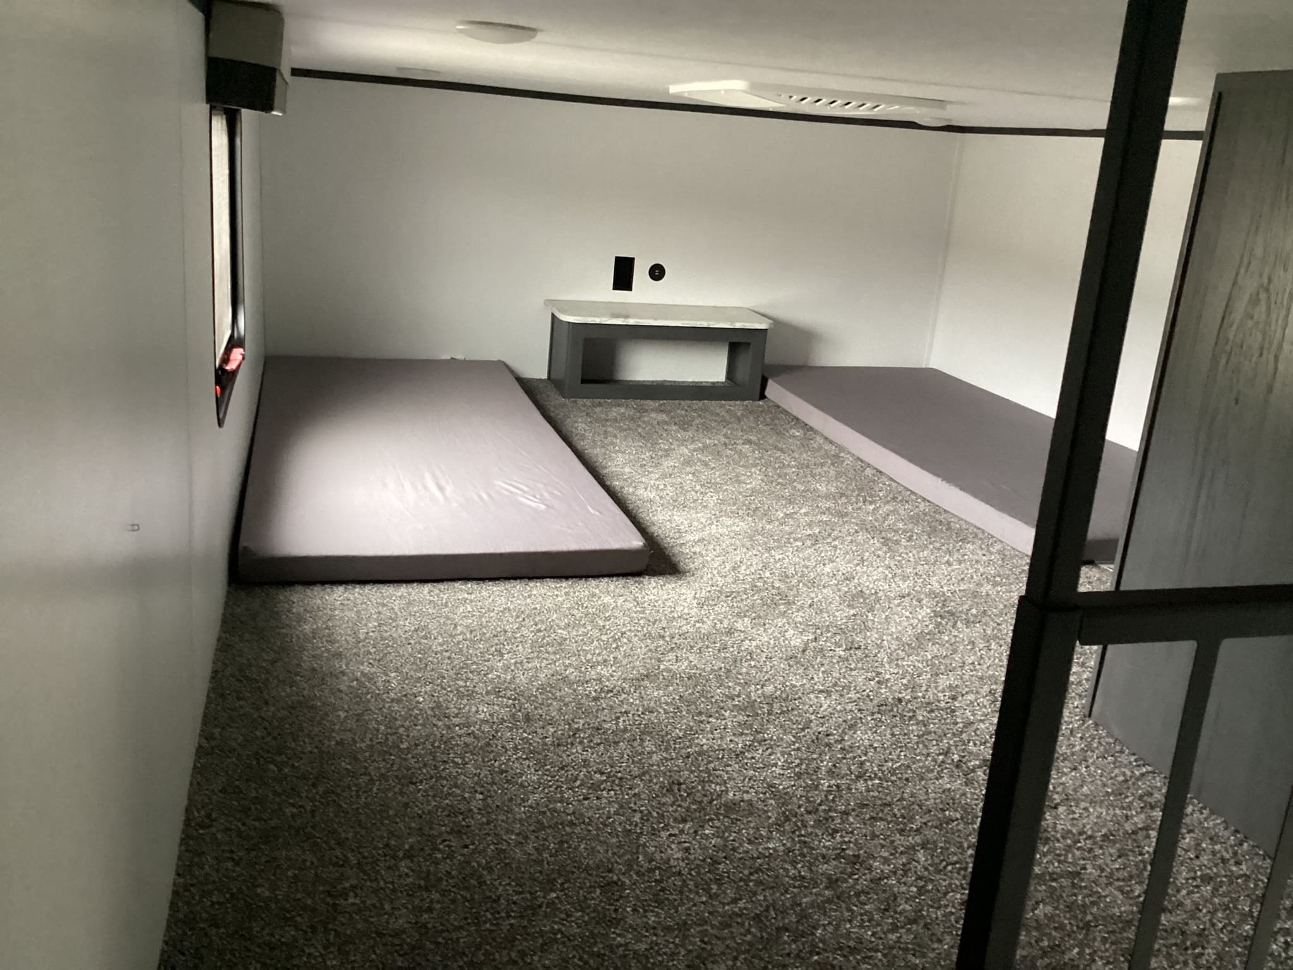
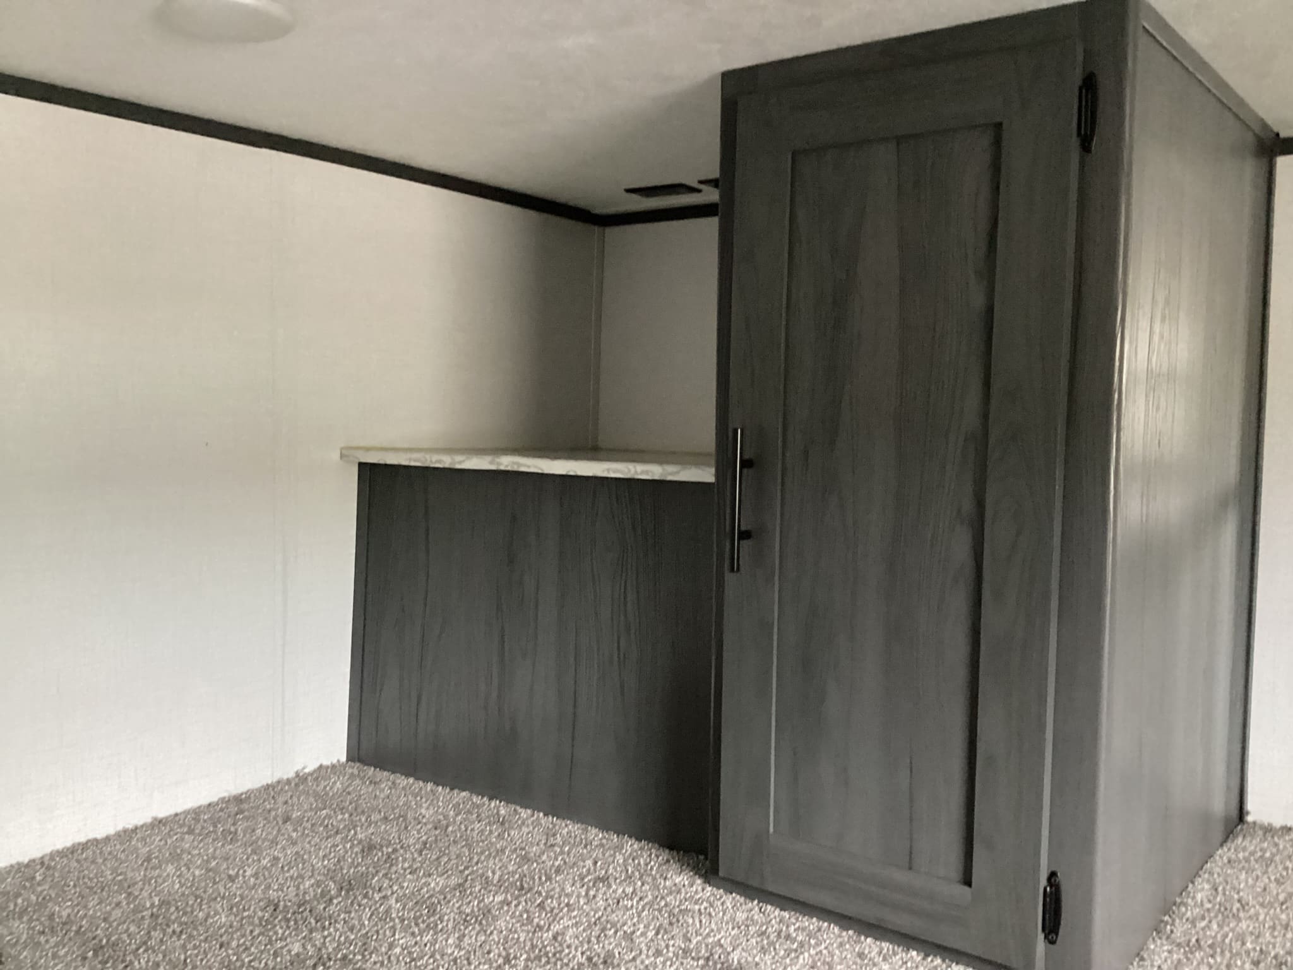
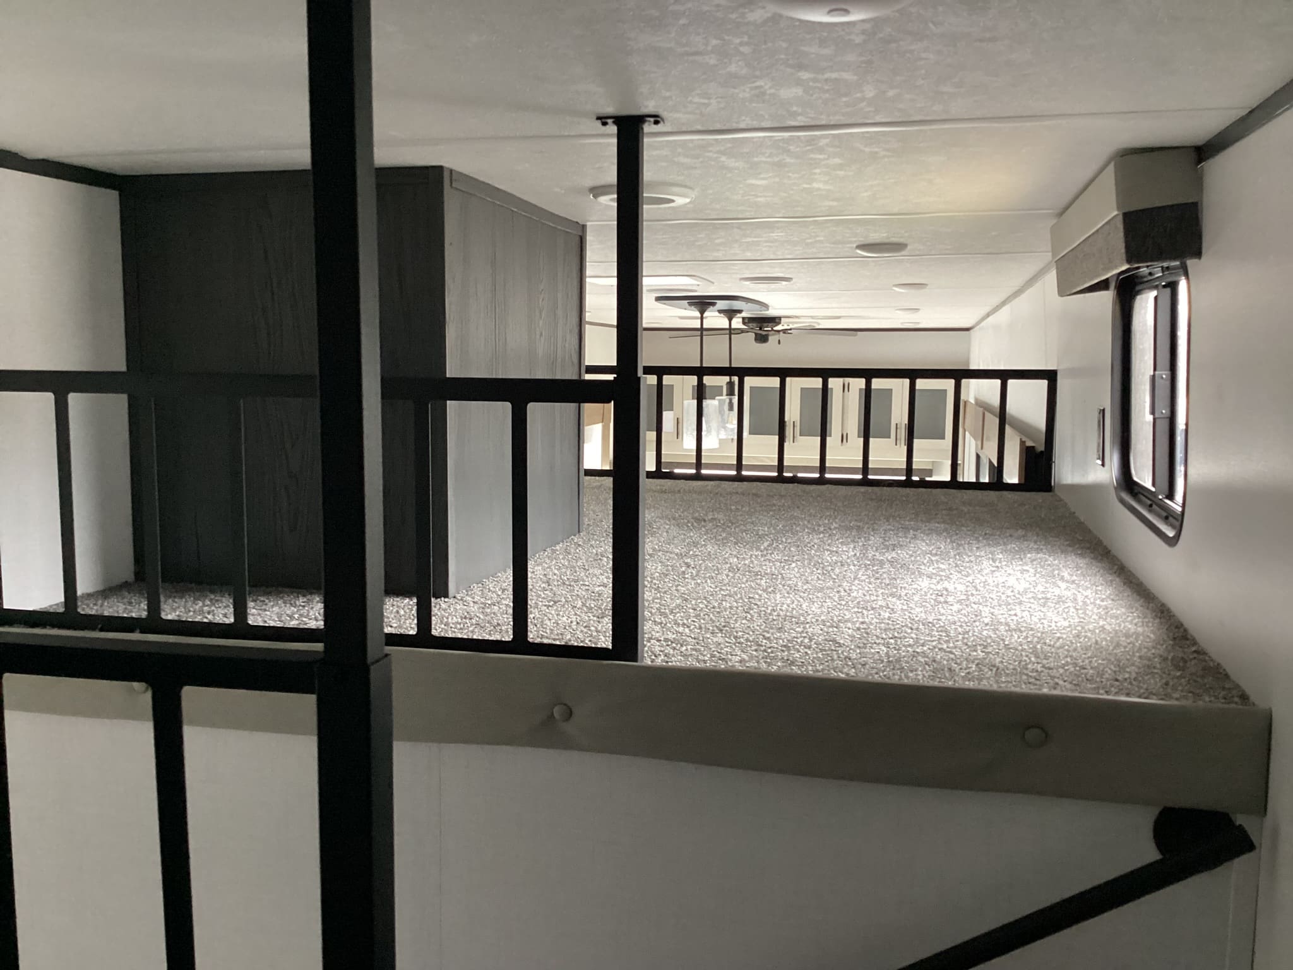
1. The Kids’ (or Storage) Paradise: Dual Loft Area
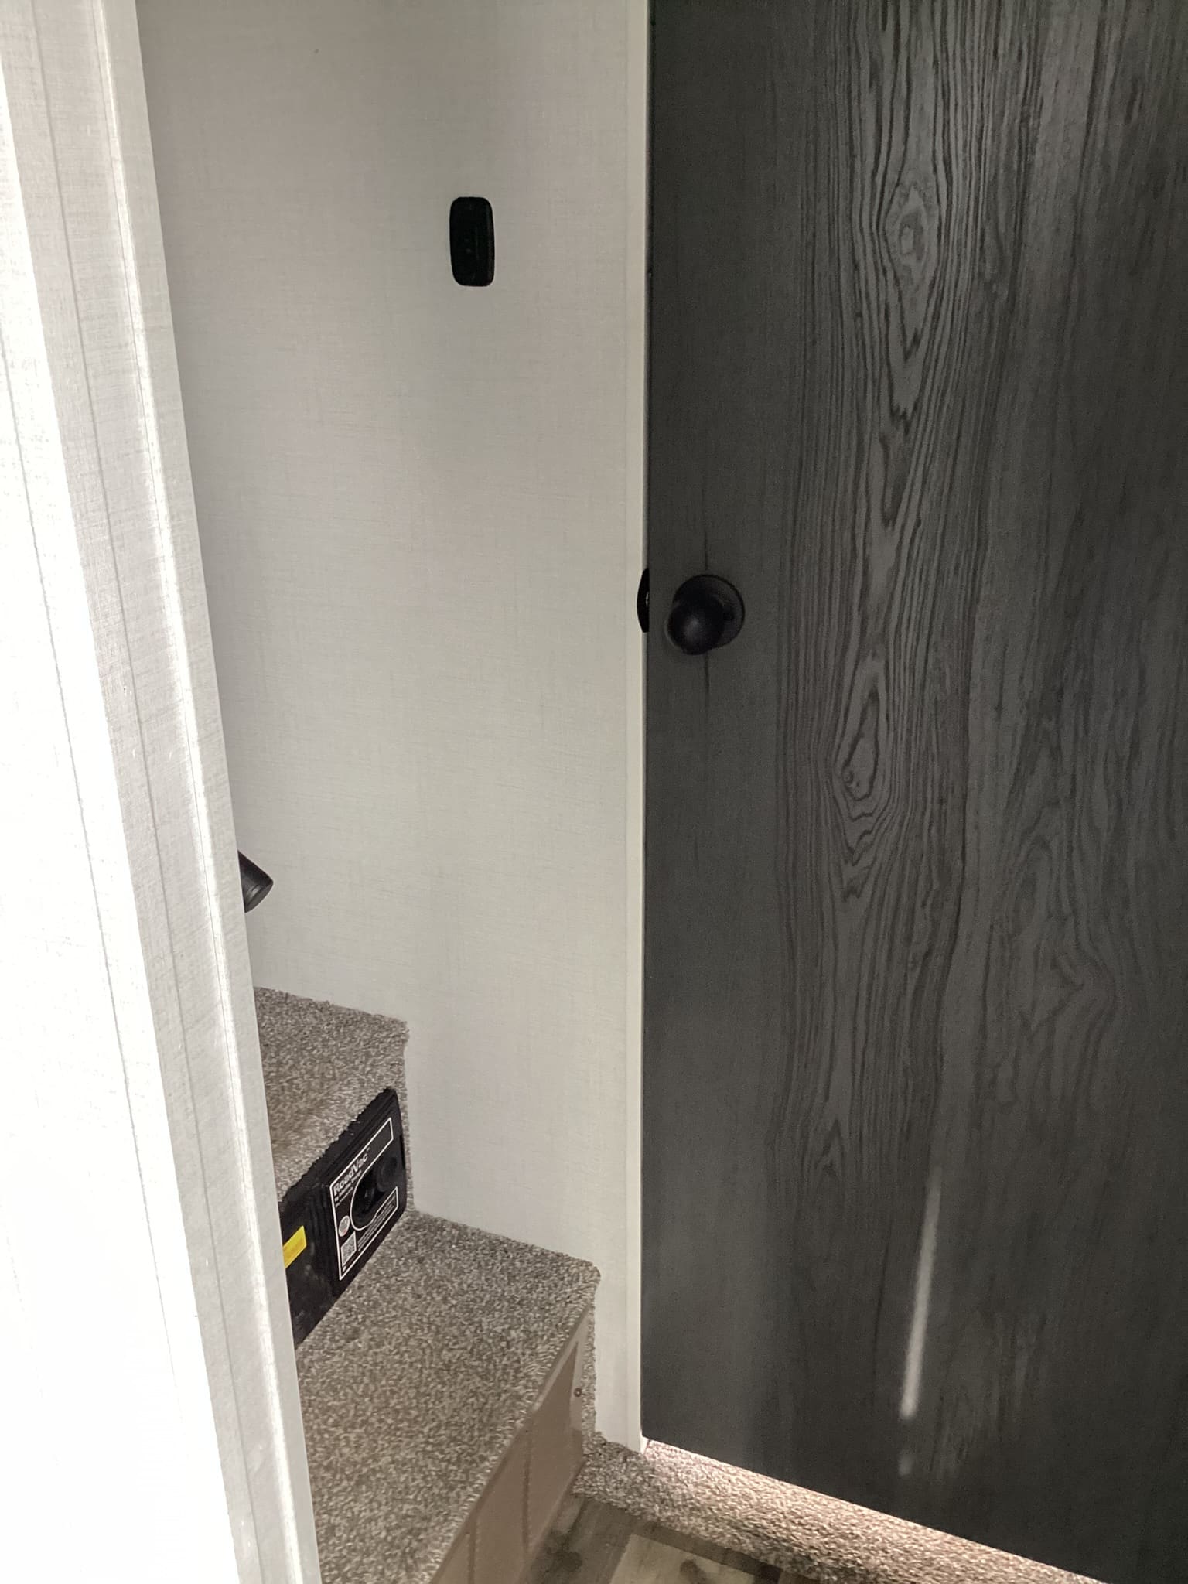
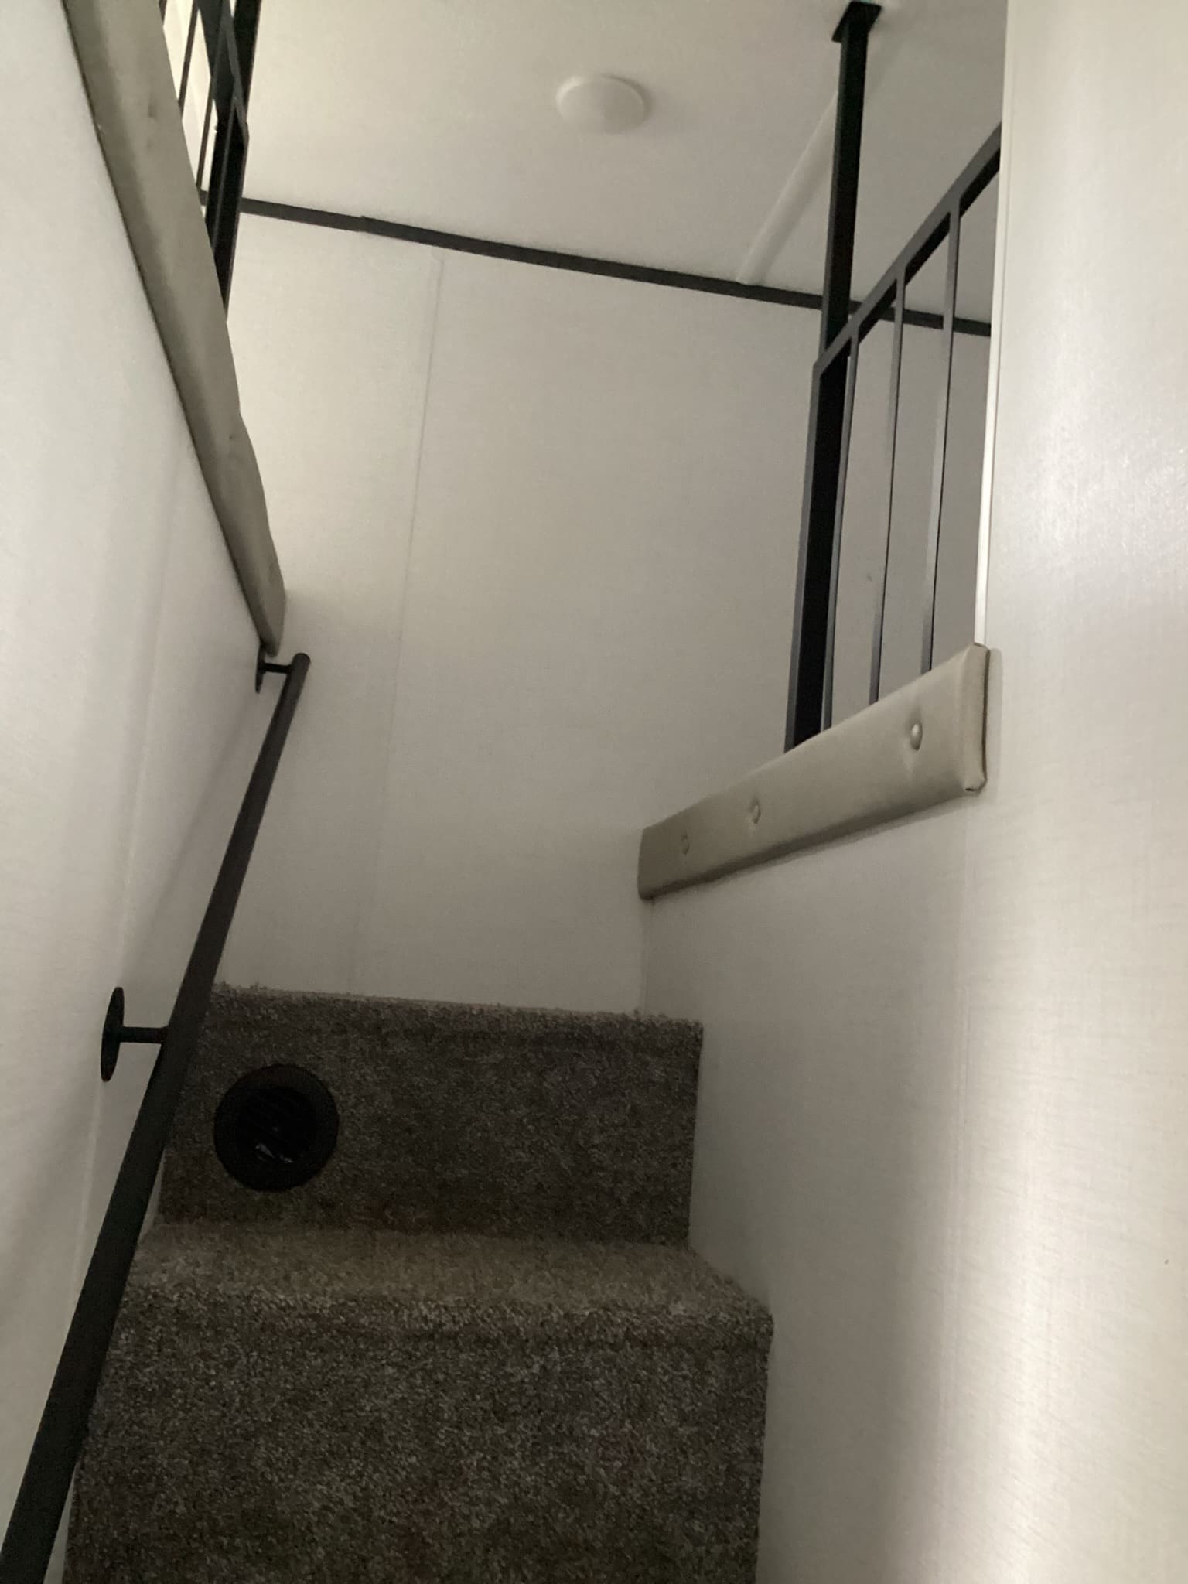
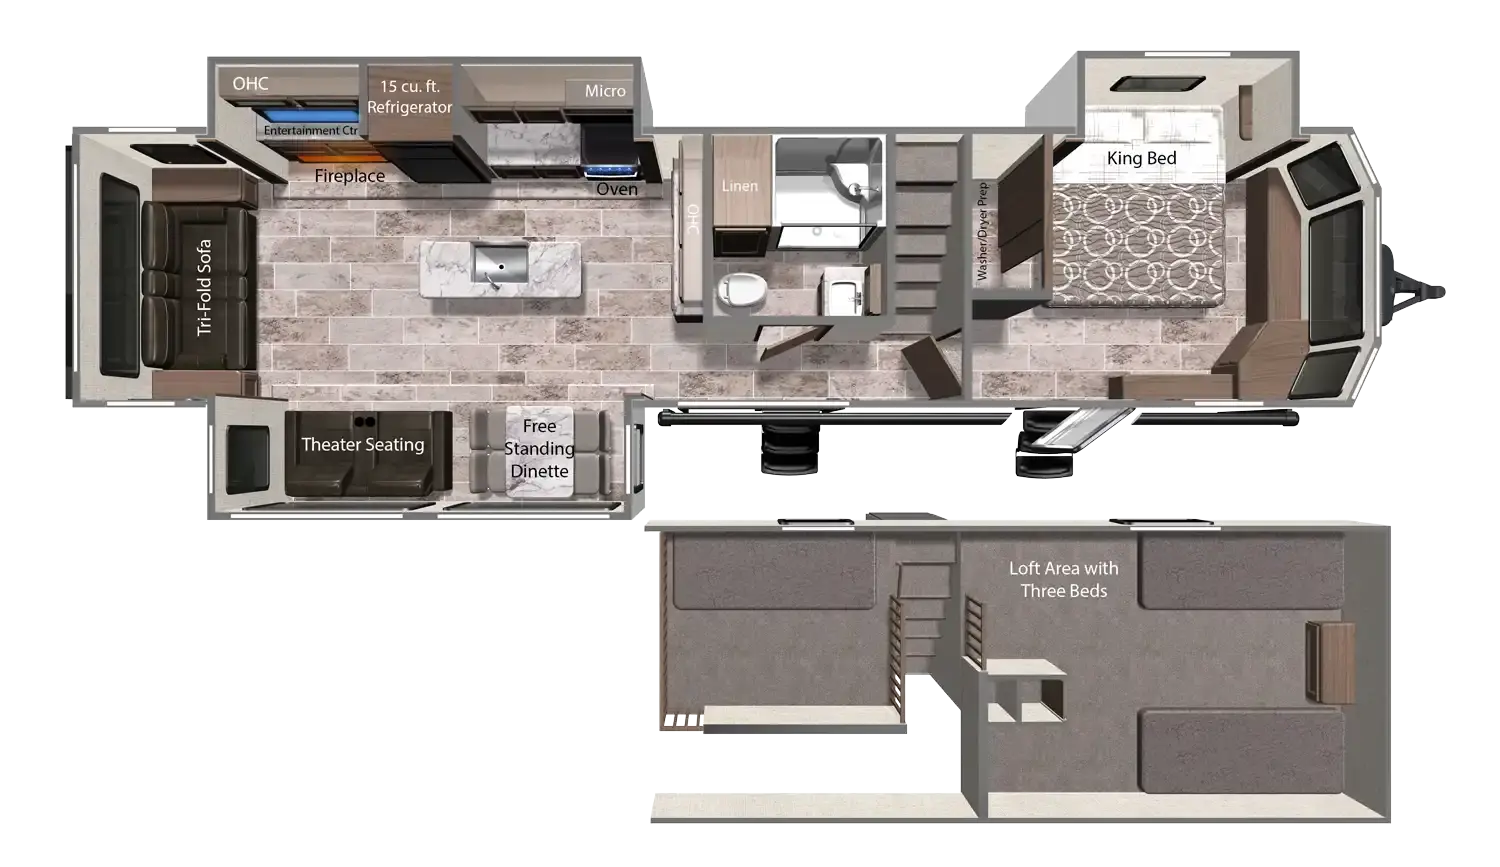
The namesake feature is located on the upper level, accessed by stairs (not a cramped ladder). It features three loft beds, making it the ultimate private hangout spot for kids or grandkids, or a massive secondary storage space to keep the main living floor clutter-free.
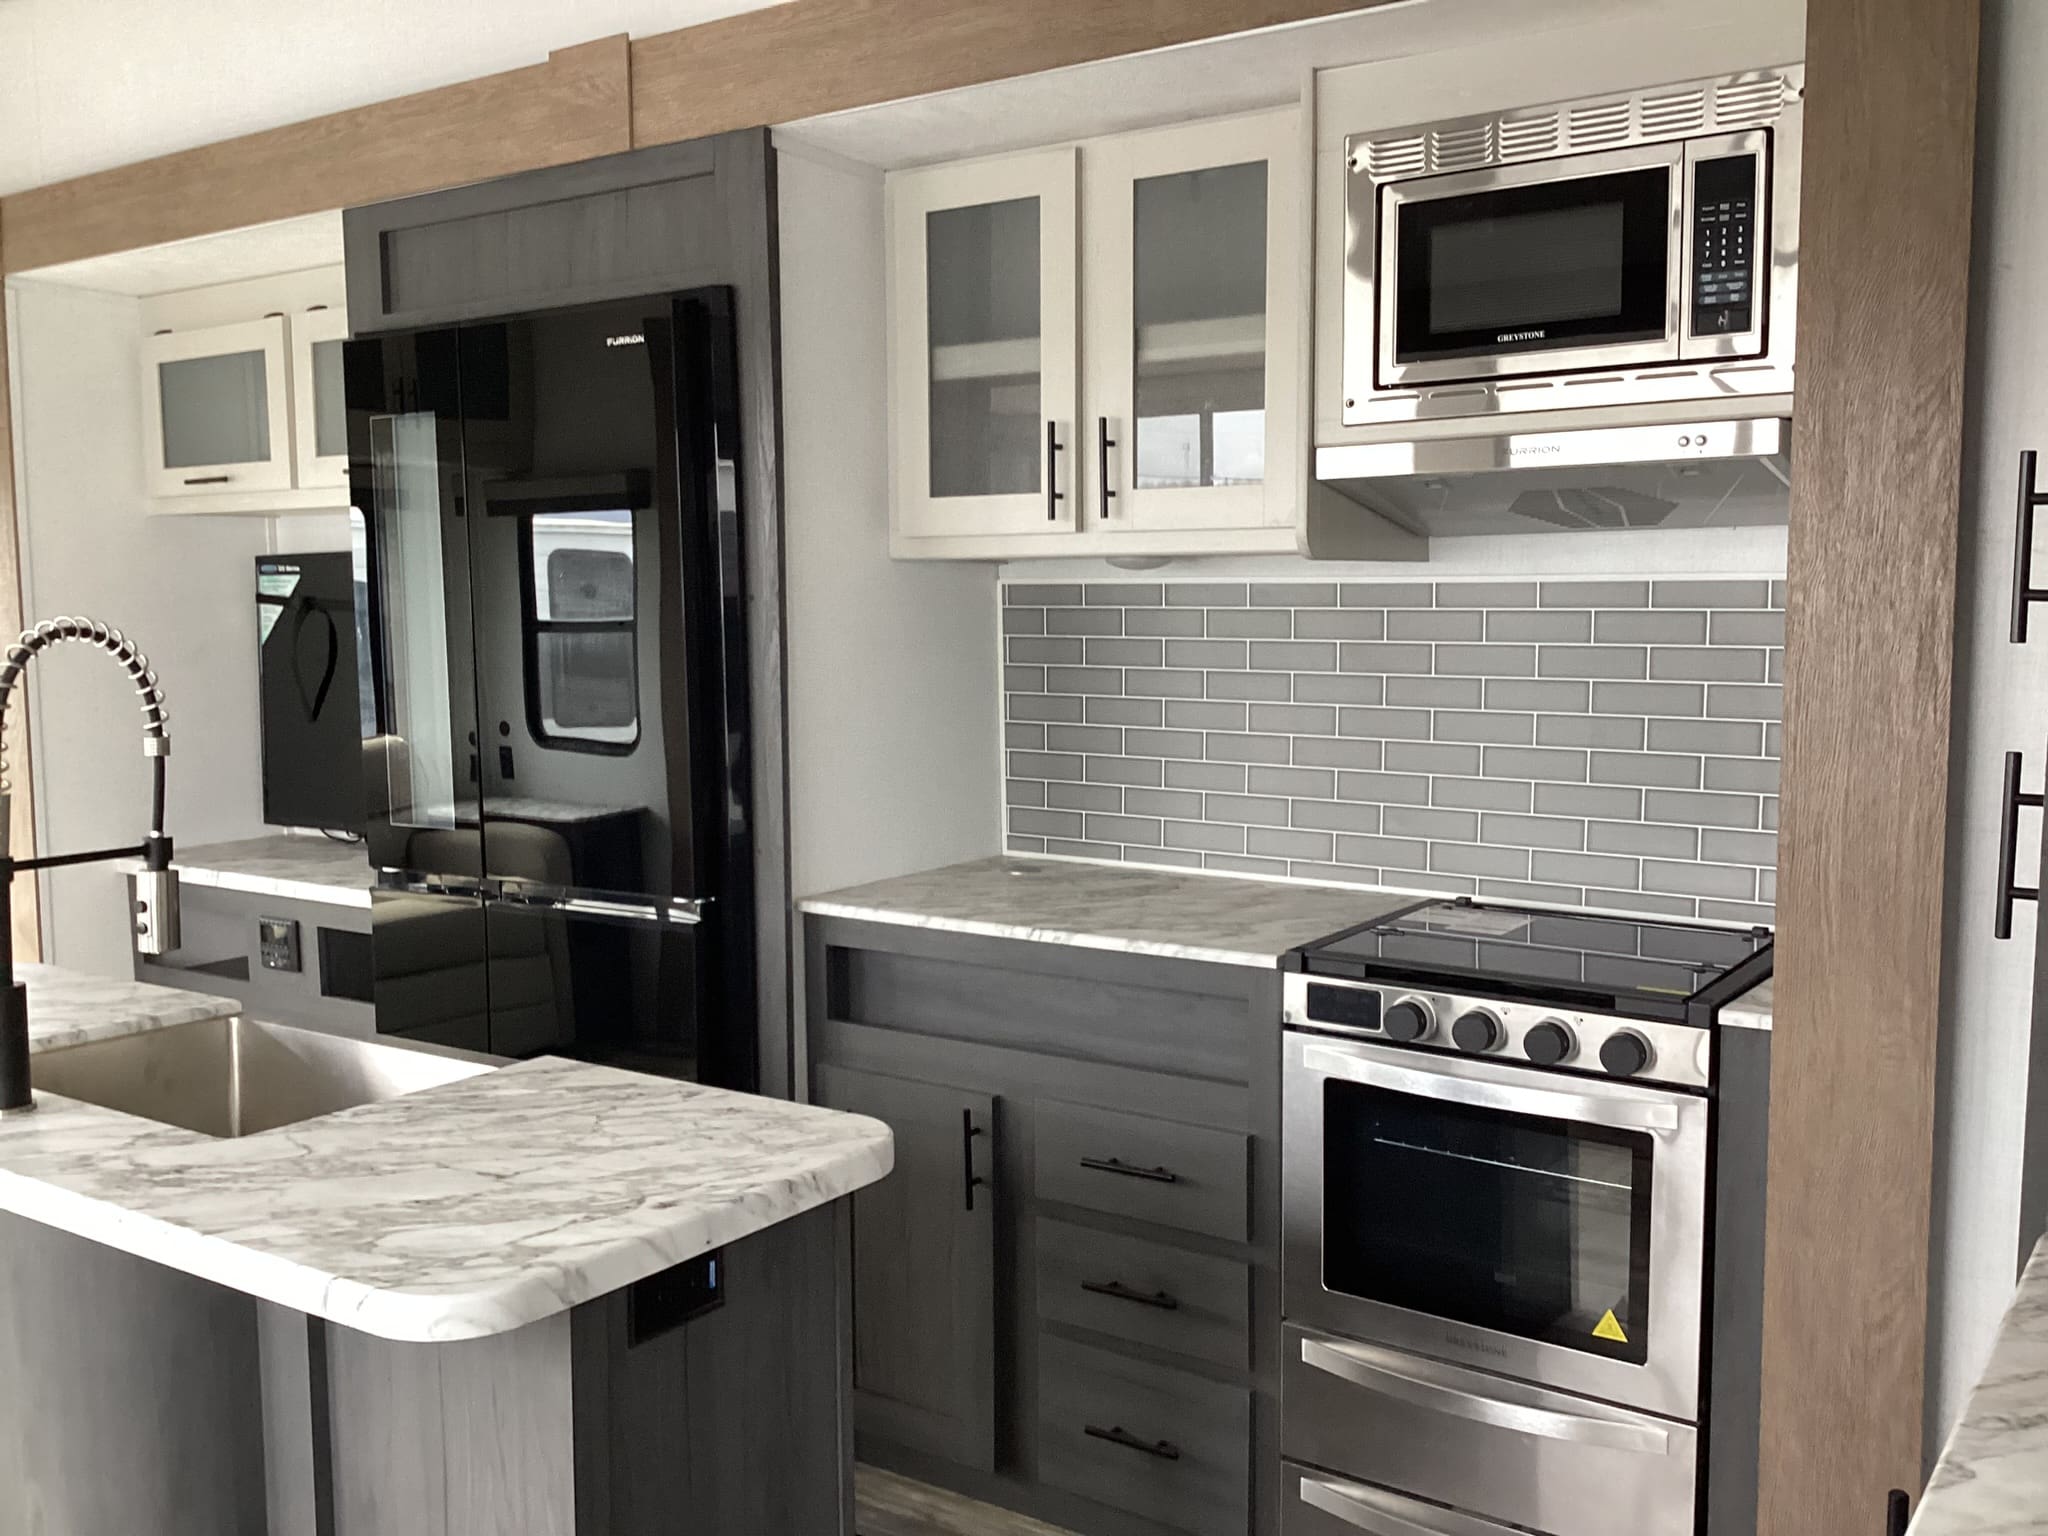
2. High-Ceiling Living Area & Full Kitchen
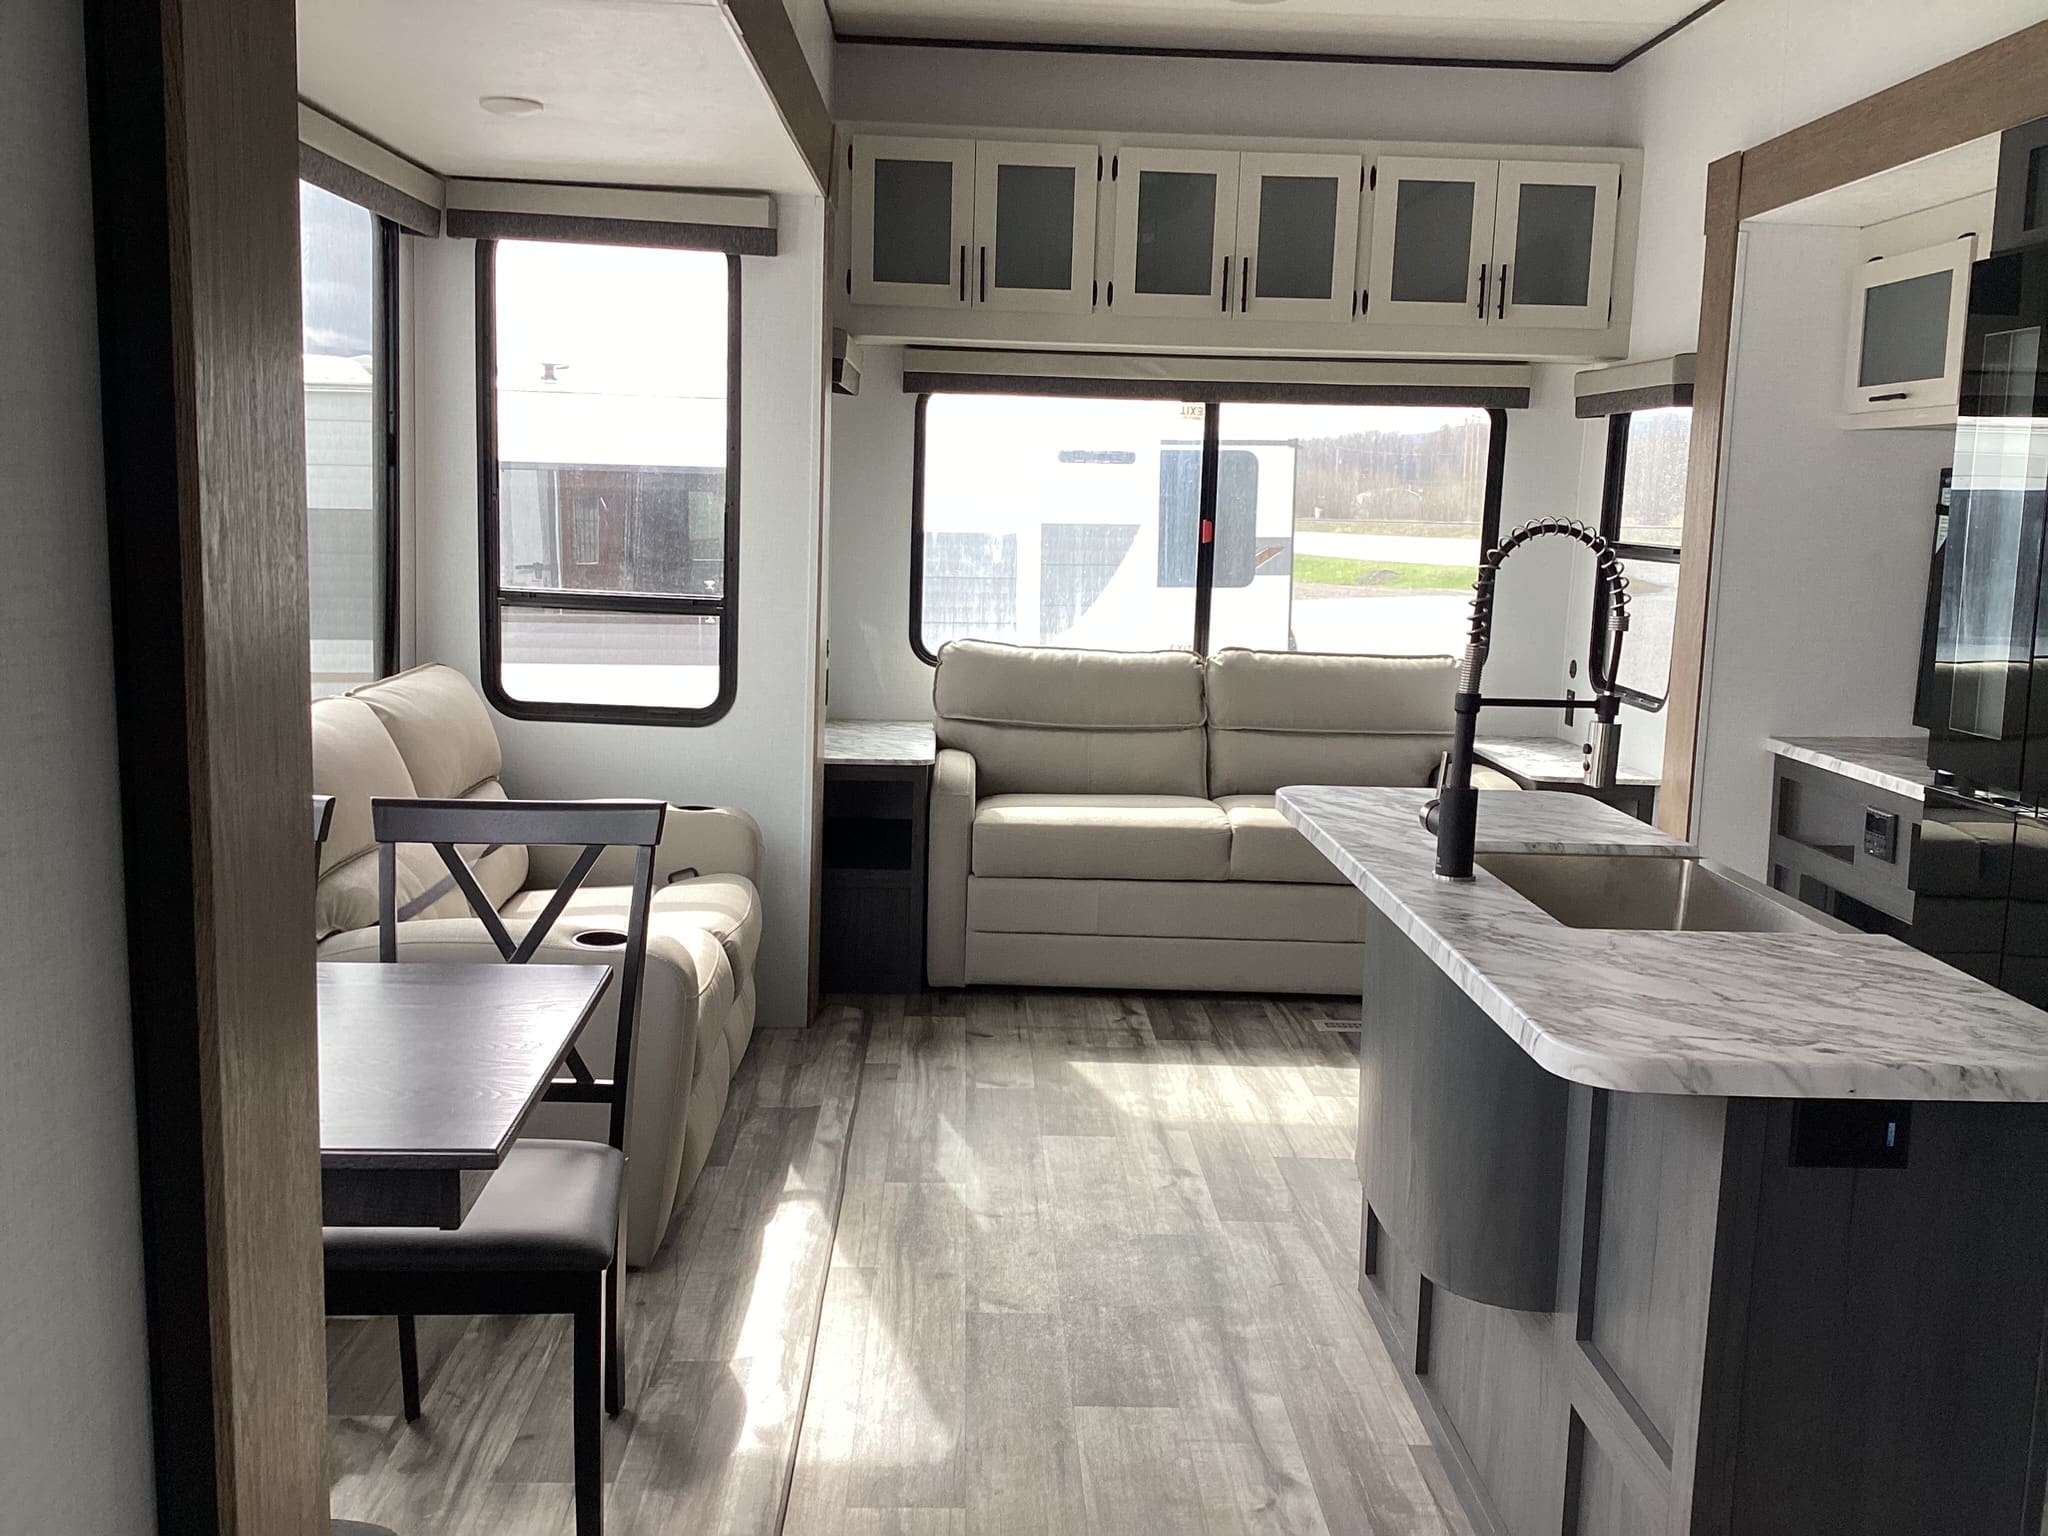
Because it’s a destination trailer, it ditches the cramped RV feel for a residential vibe:
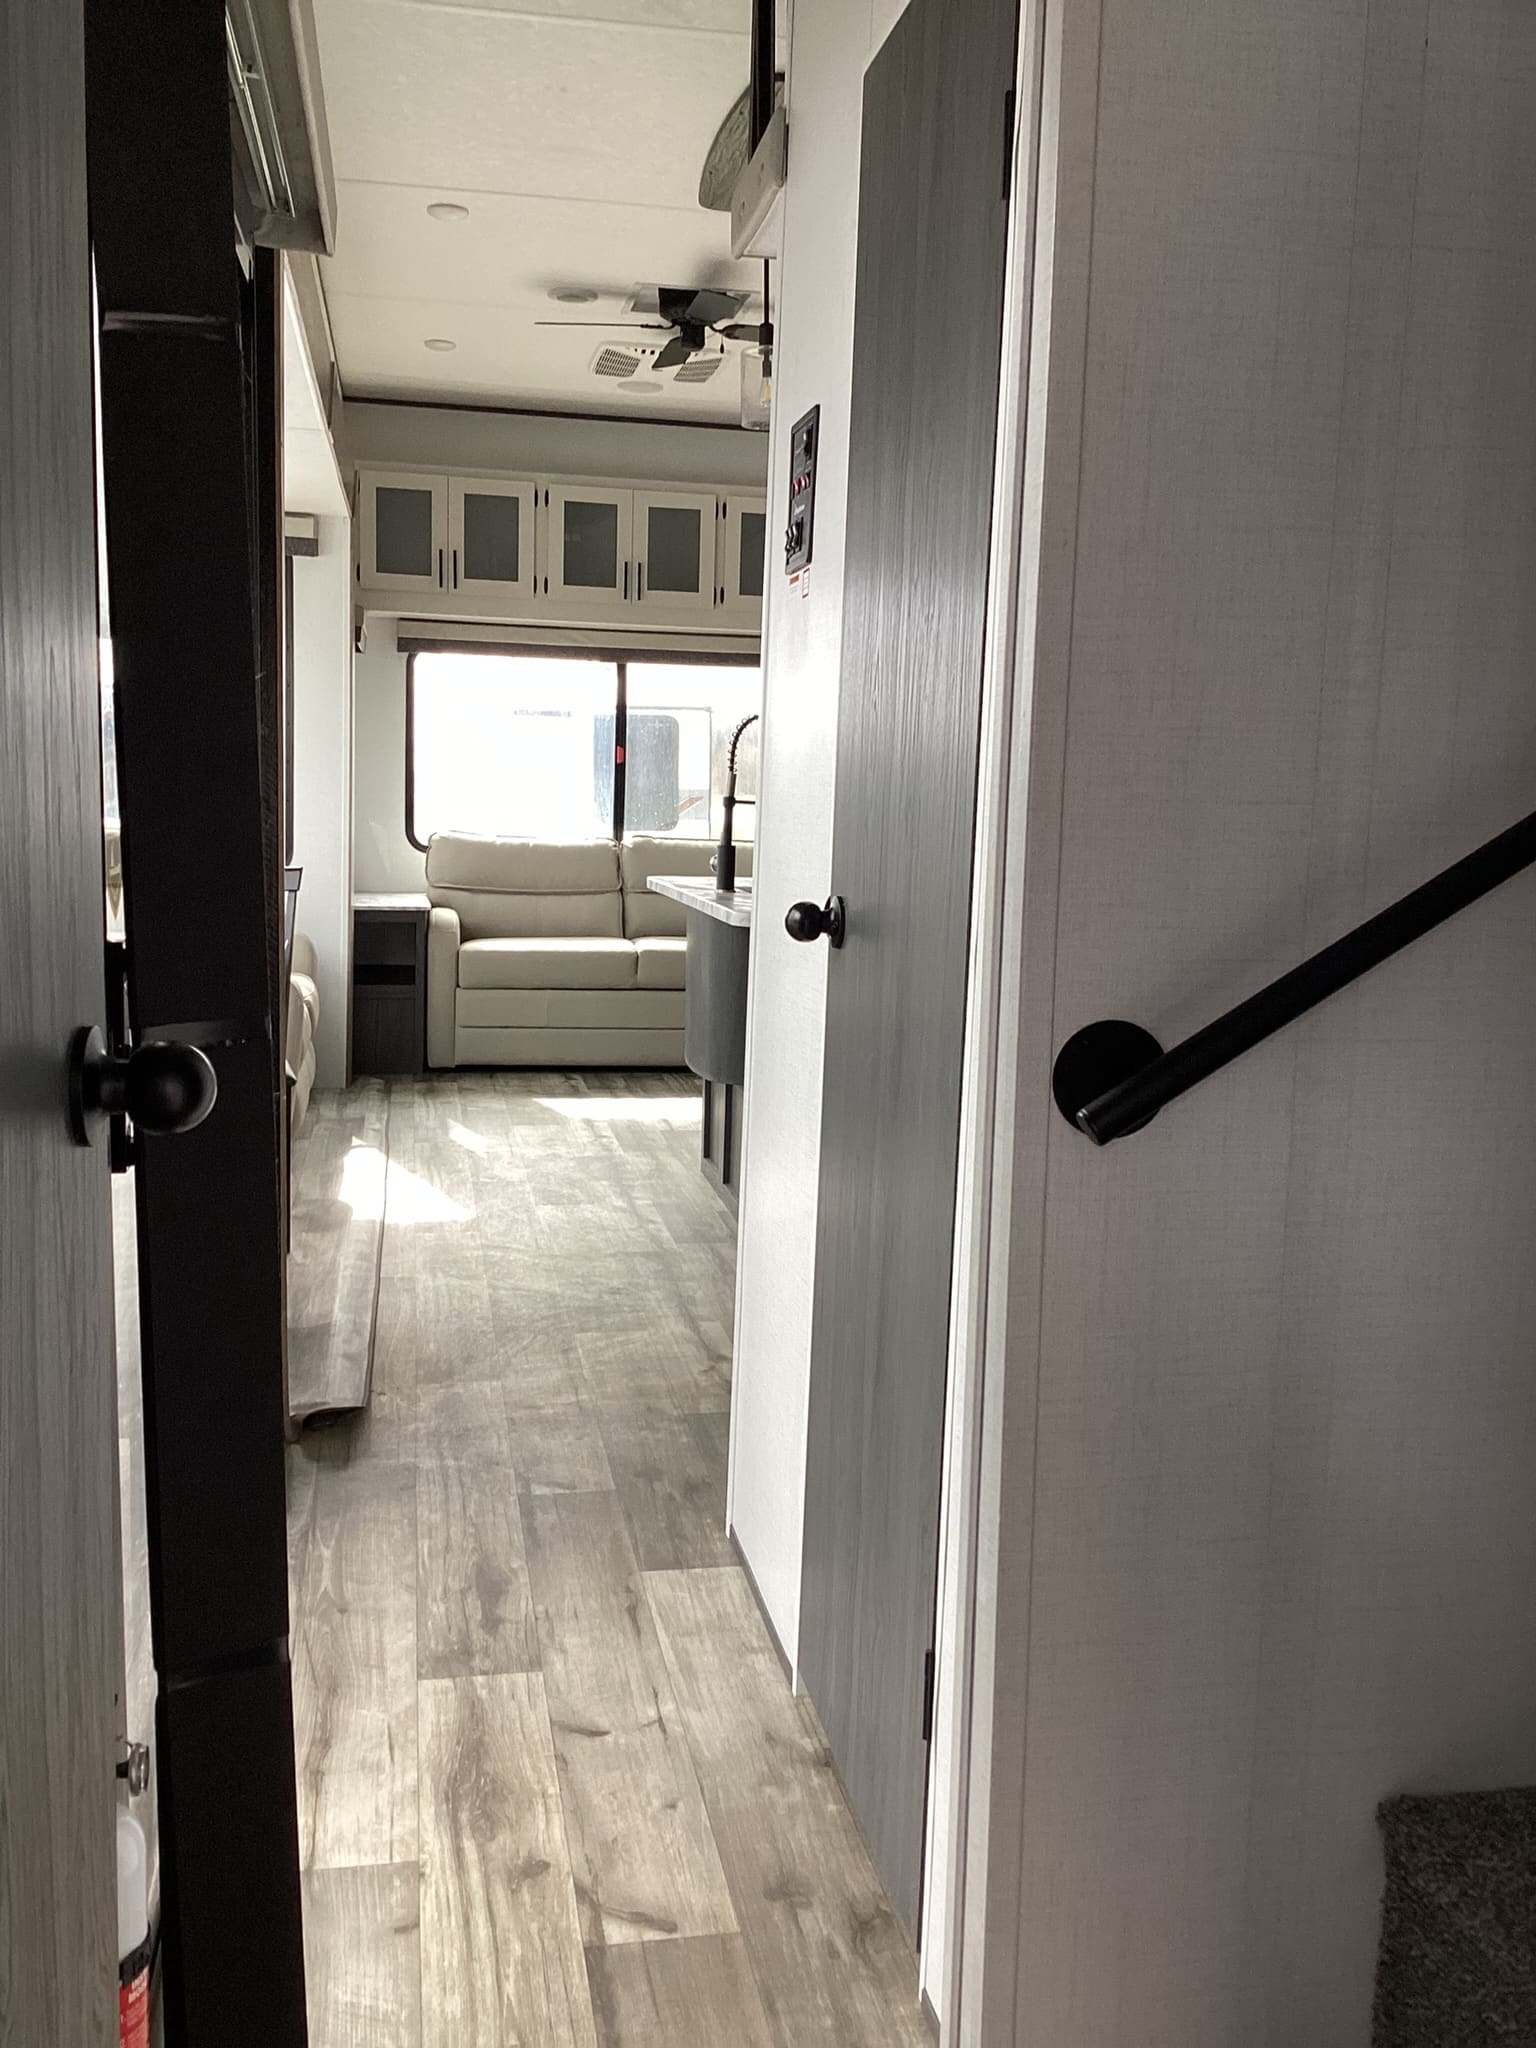
Spacious Layout: Features an 8-foot ceiling height throughout with 7-foot slide-out heights.
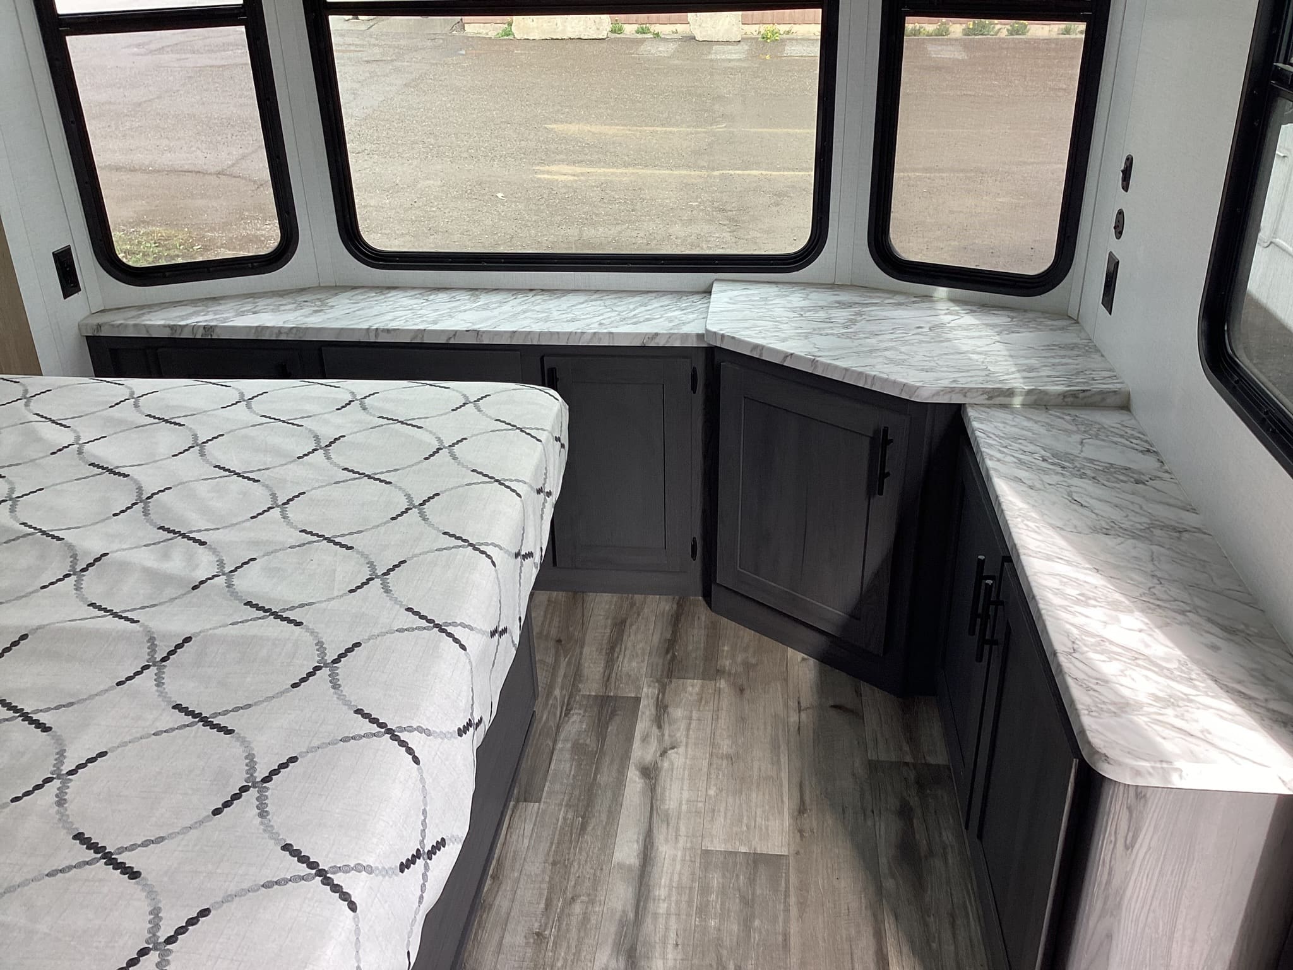
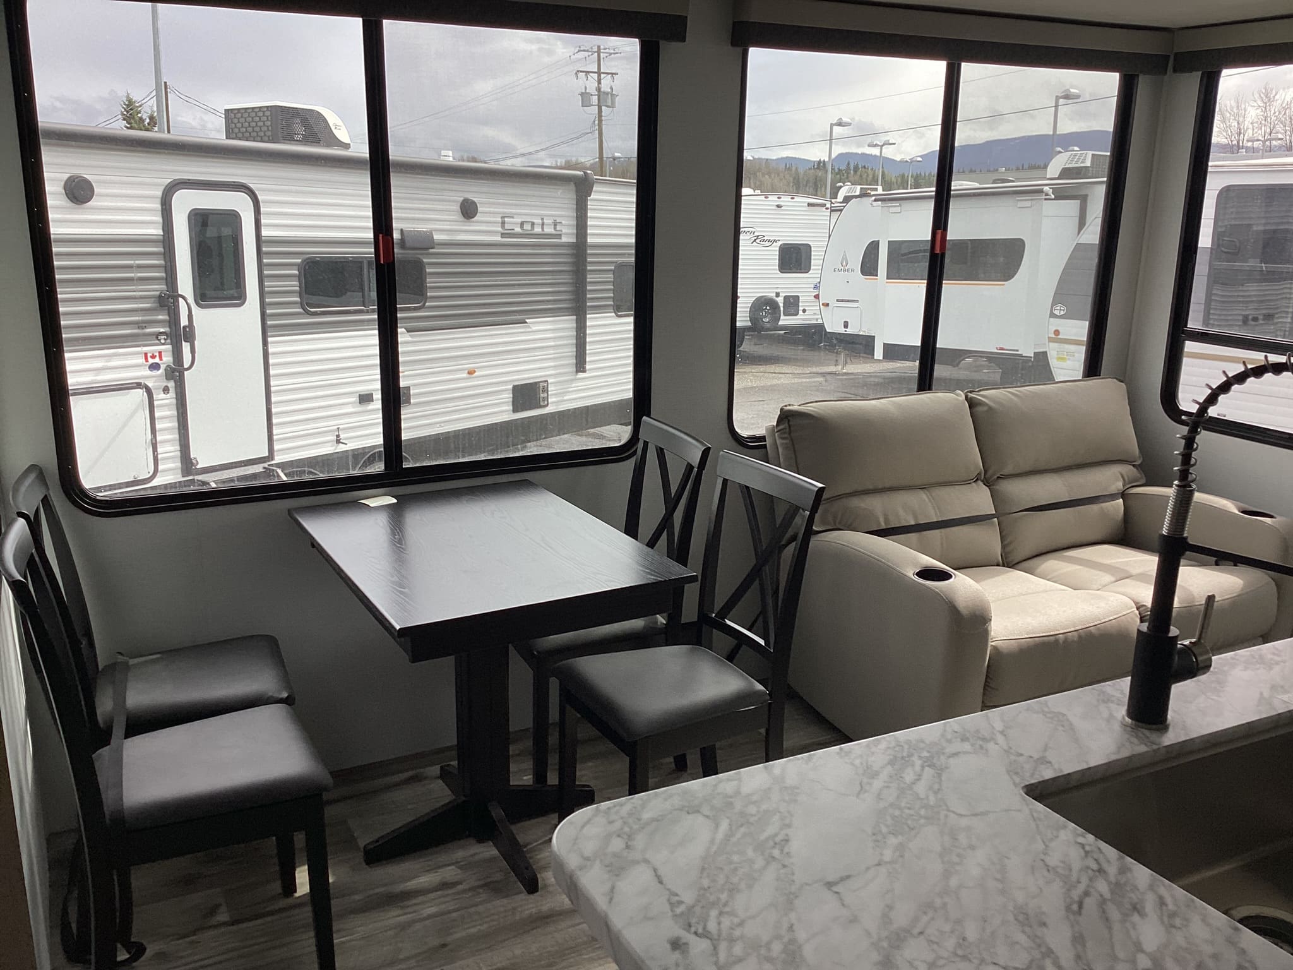
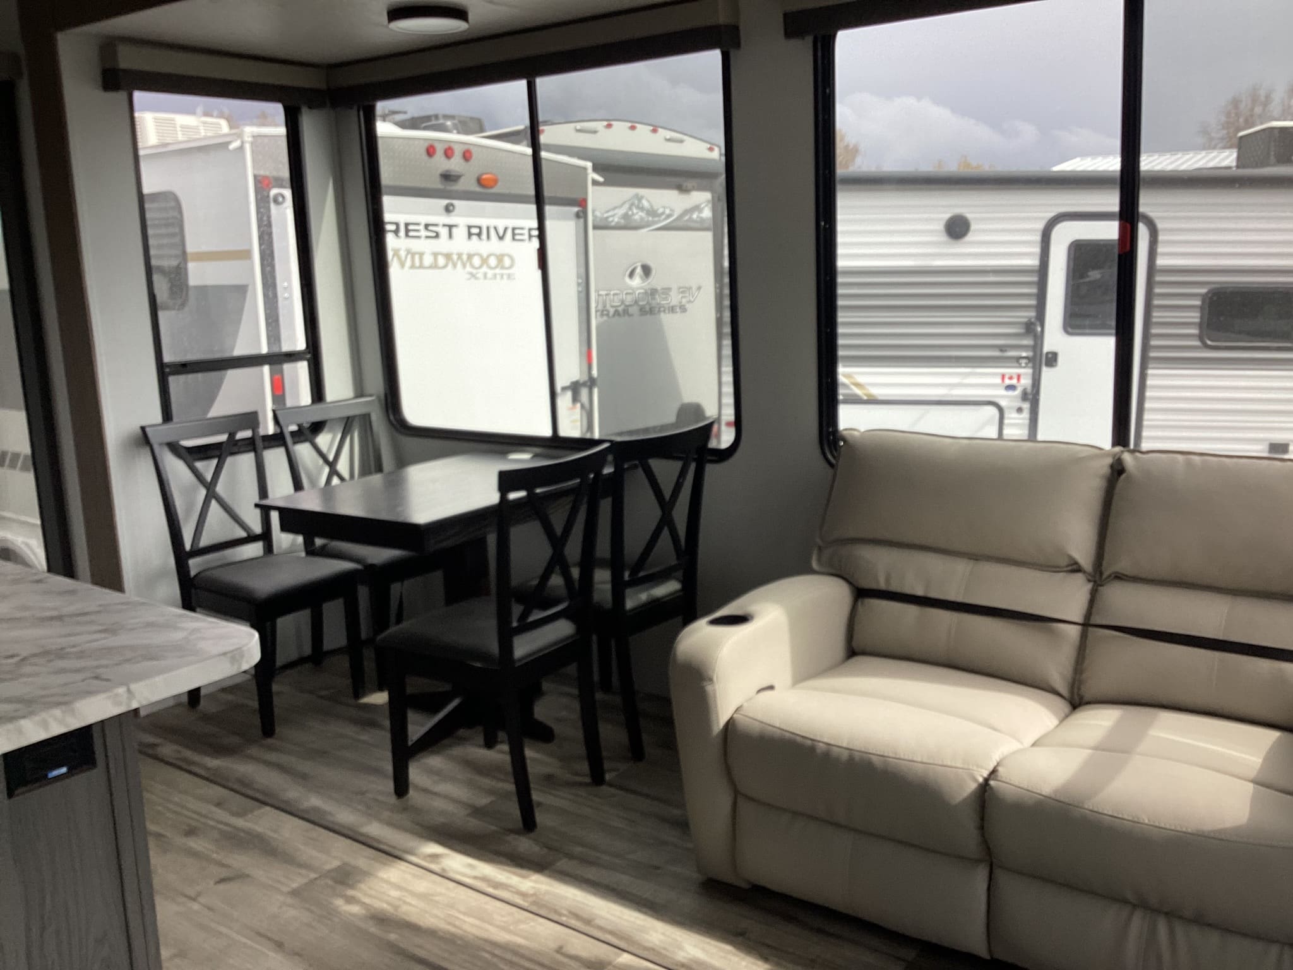
Natural Light: Includes a large sliding glass patio door and front bay windows.
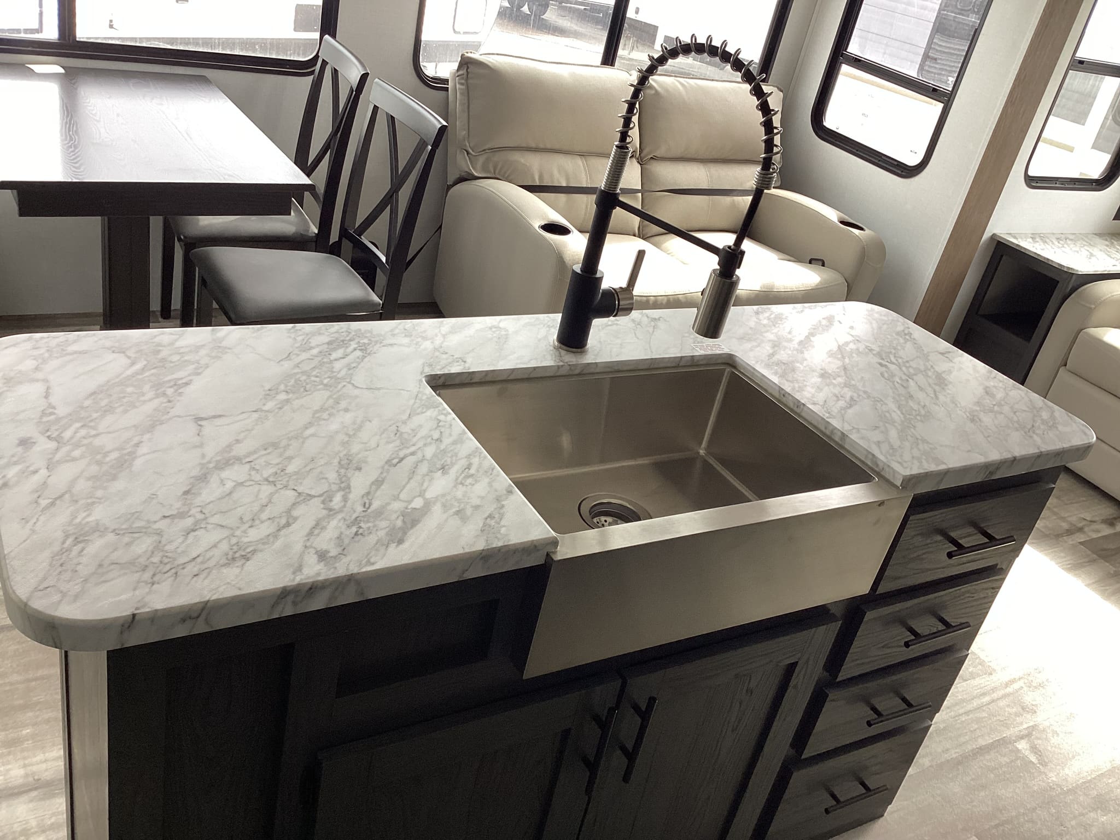
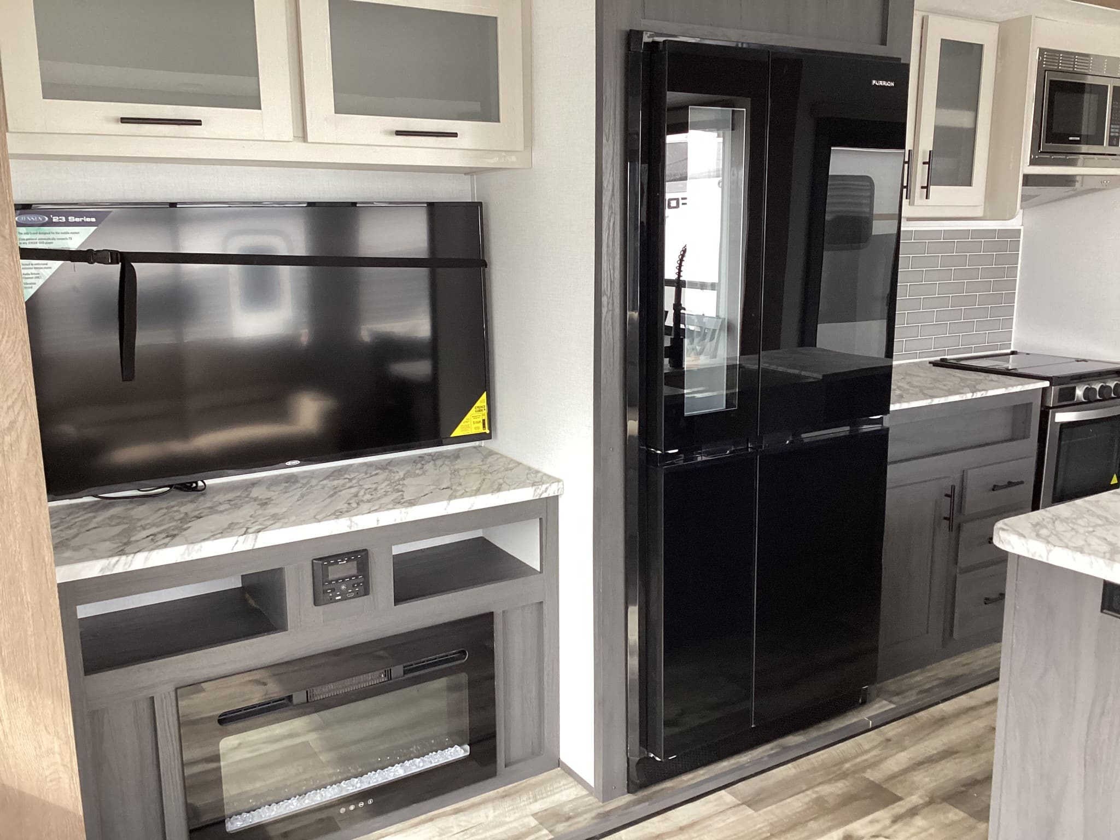
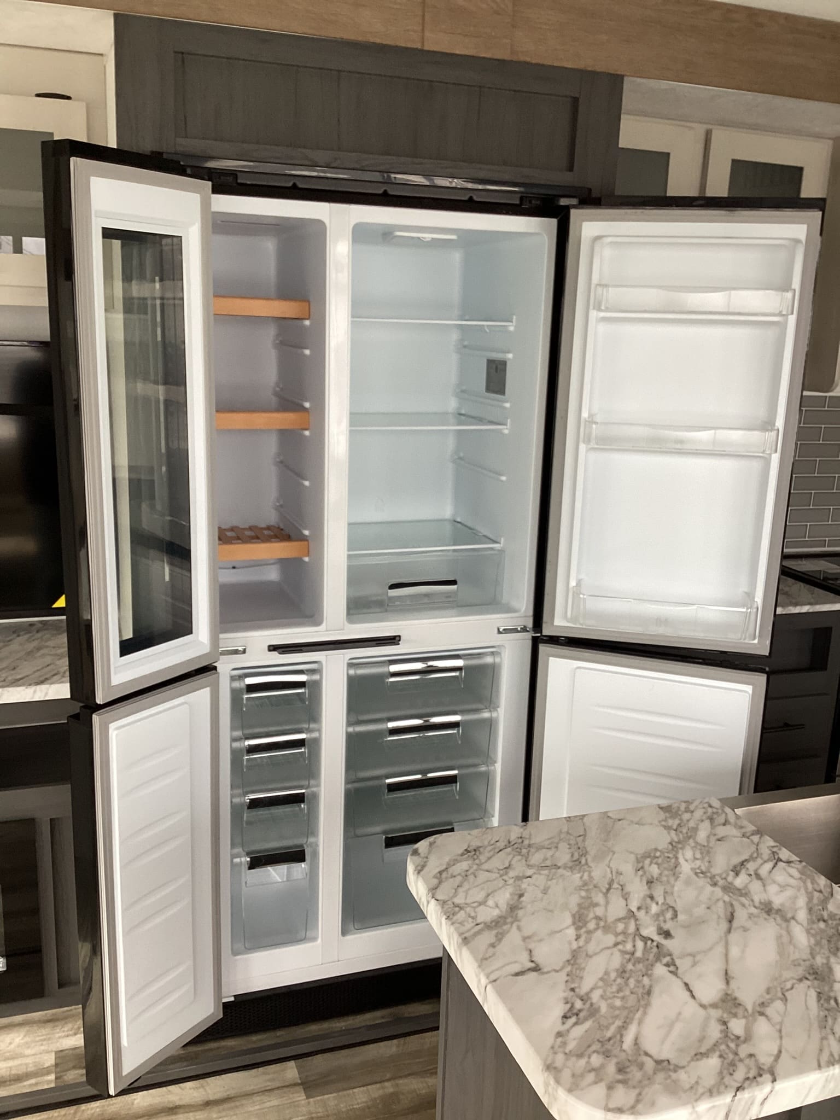
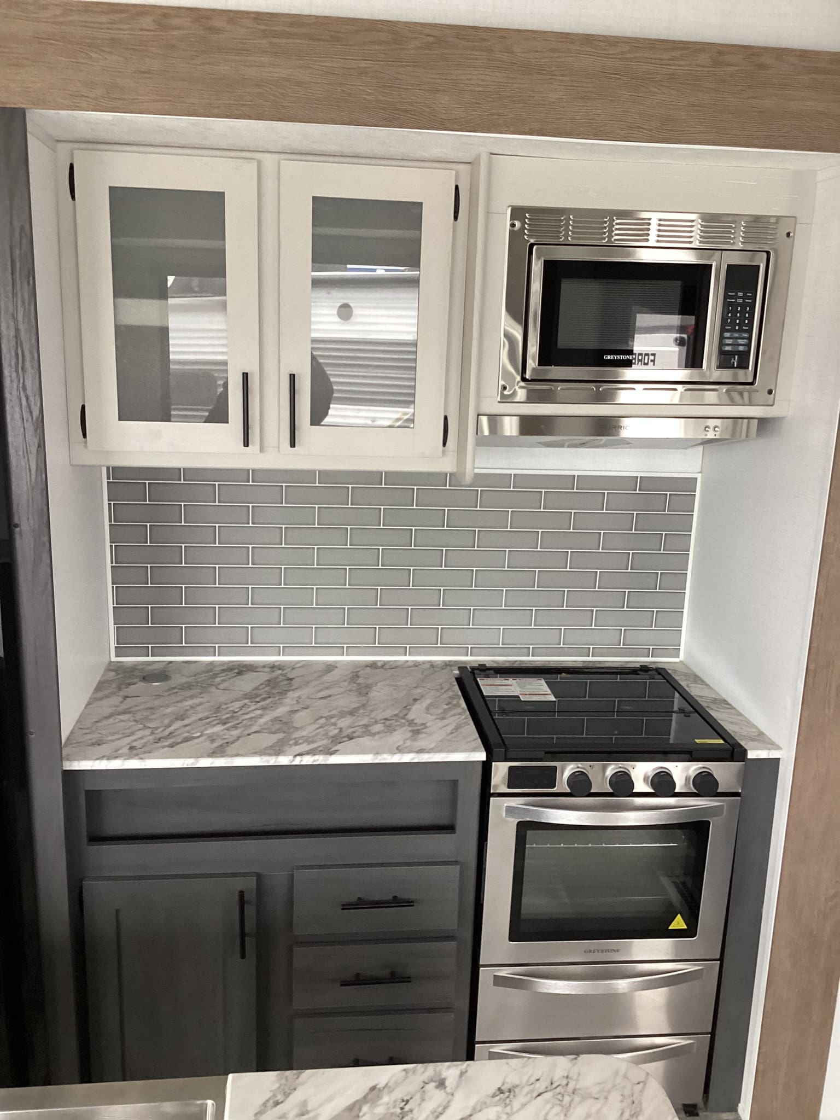
Kitchen Island: Great for meal prep, featuring seamless countertops, a large stainless steel farm-style sink, a 3-burner cooktop/oven, and a large 15 cu. ft. residential refrigerator.
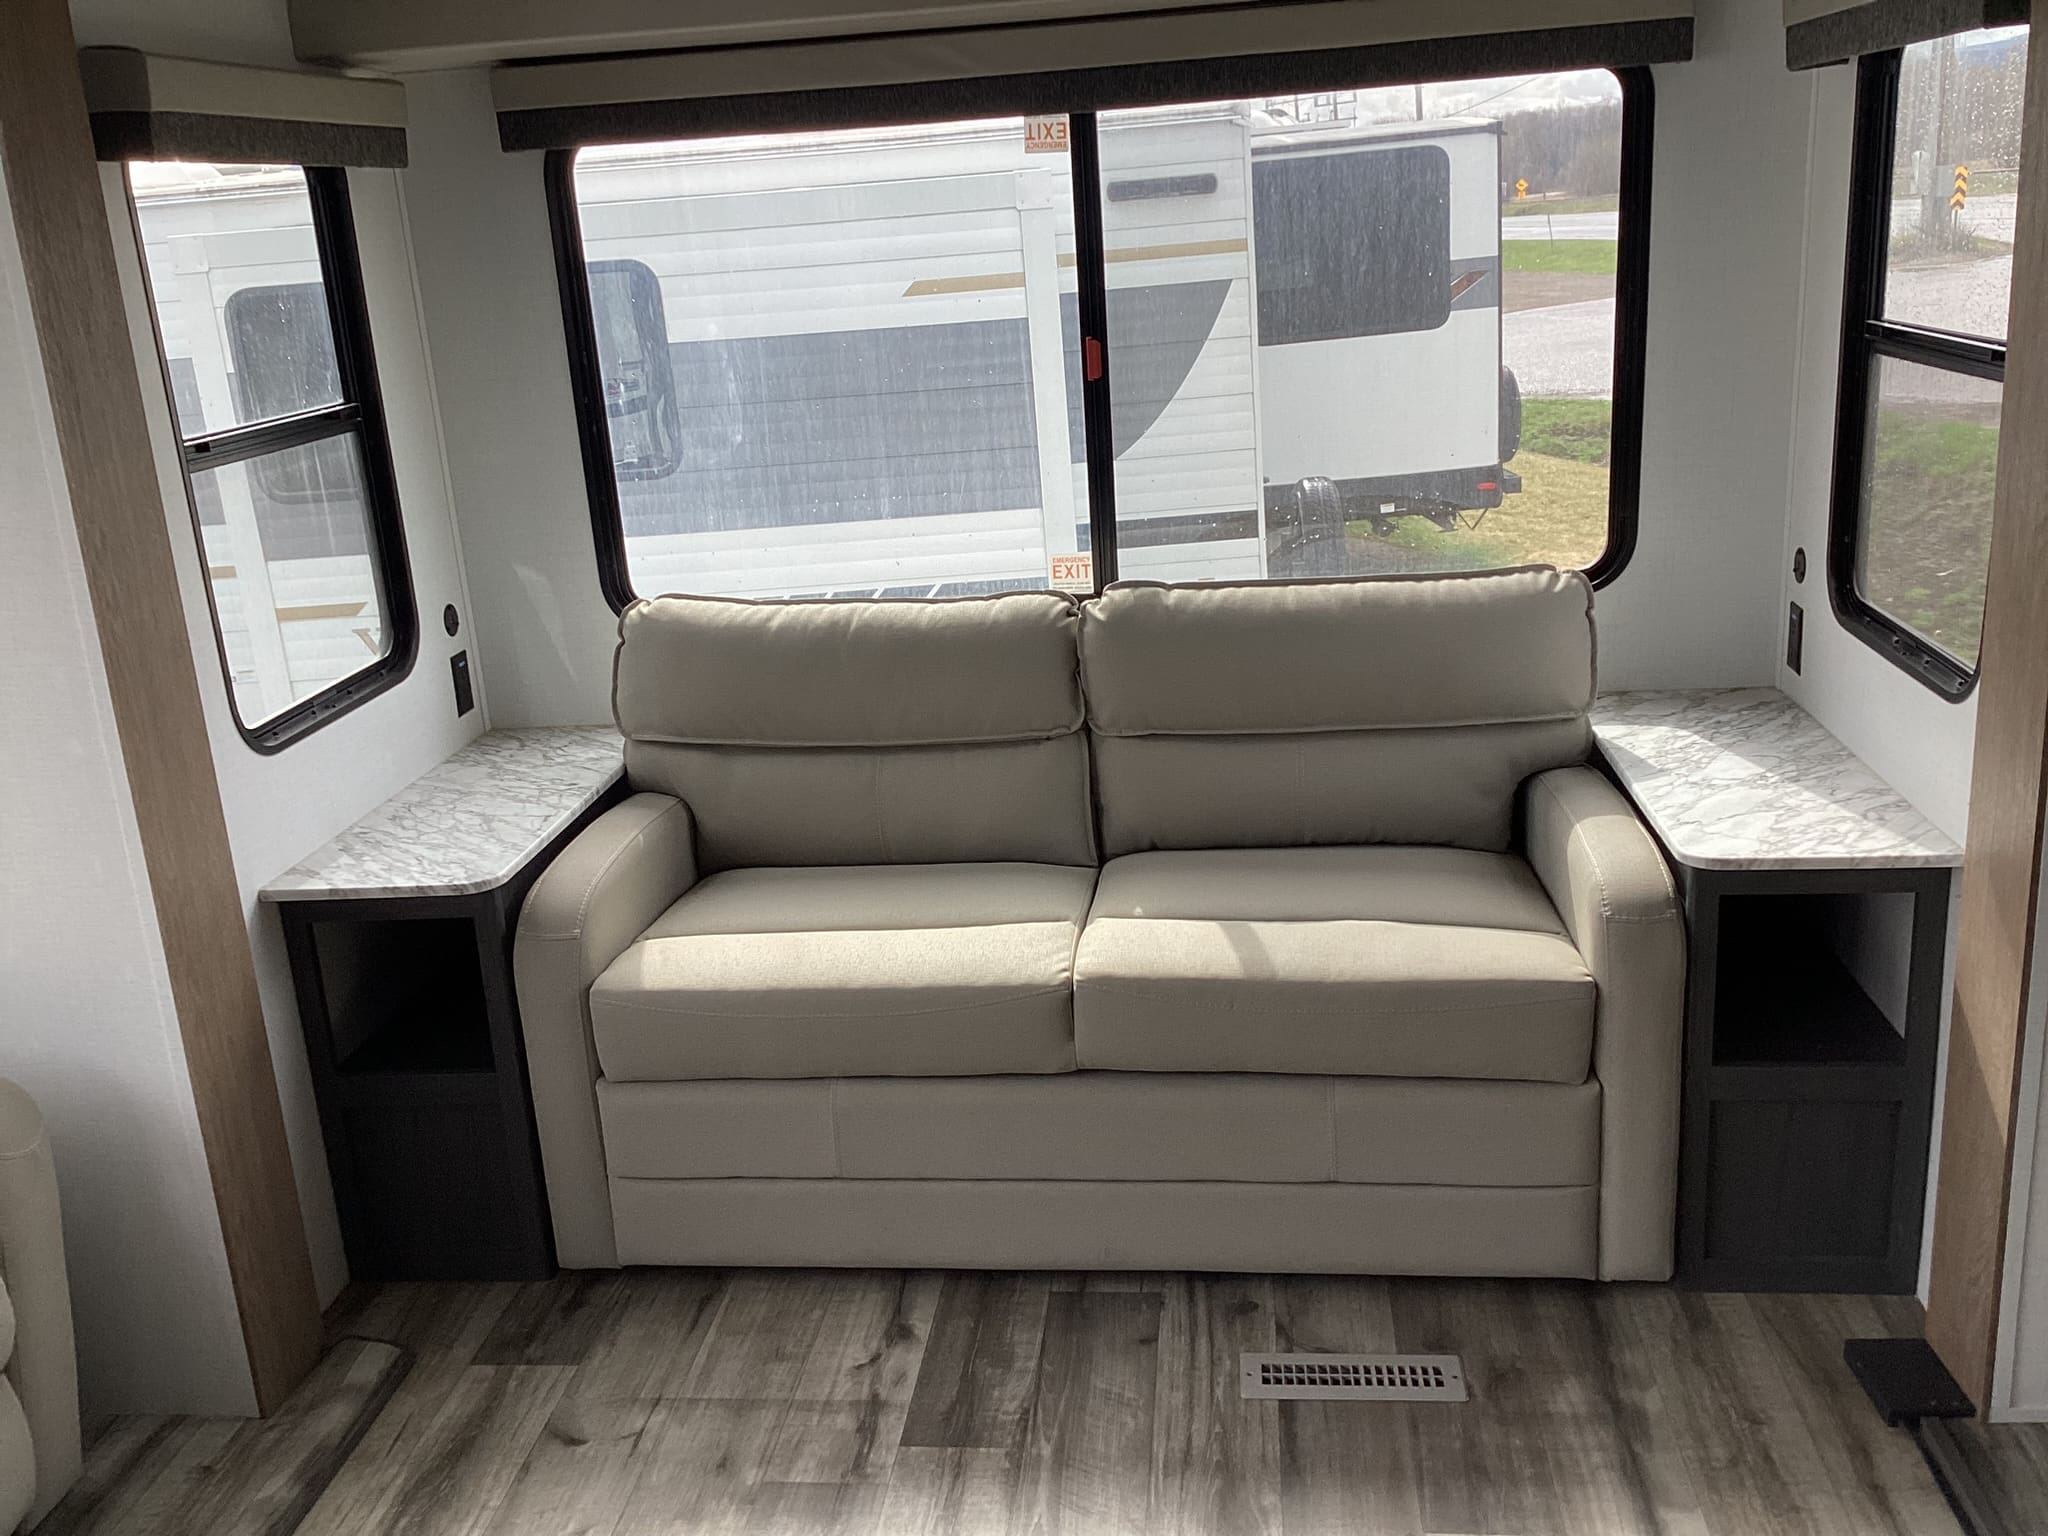
Cozy Entertainment: Includes theater seating or a tri-fold sofa situated directly across from an entertainment center and a 30″ floating LED fireplace with electric heat.
3. Front Private Master Suite & Bath
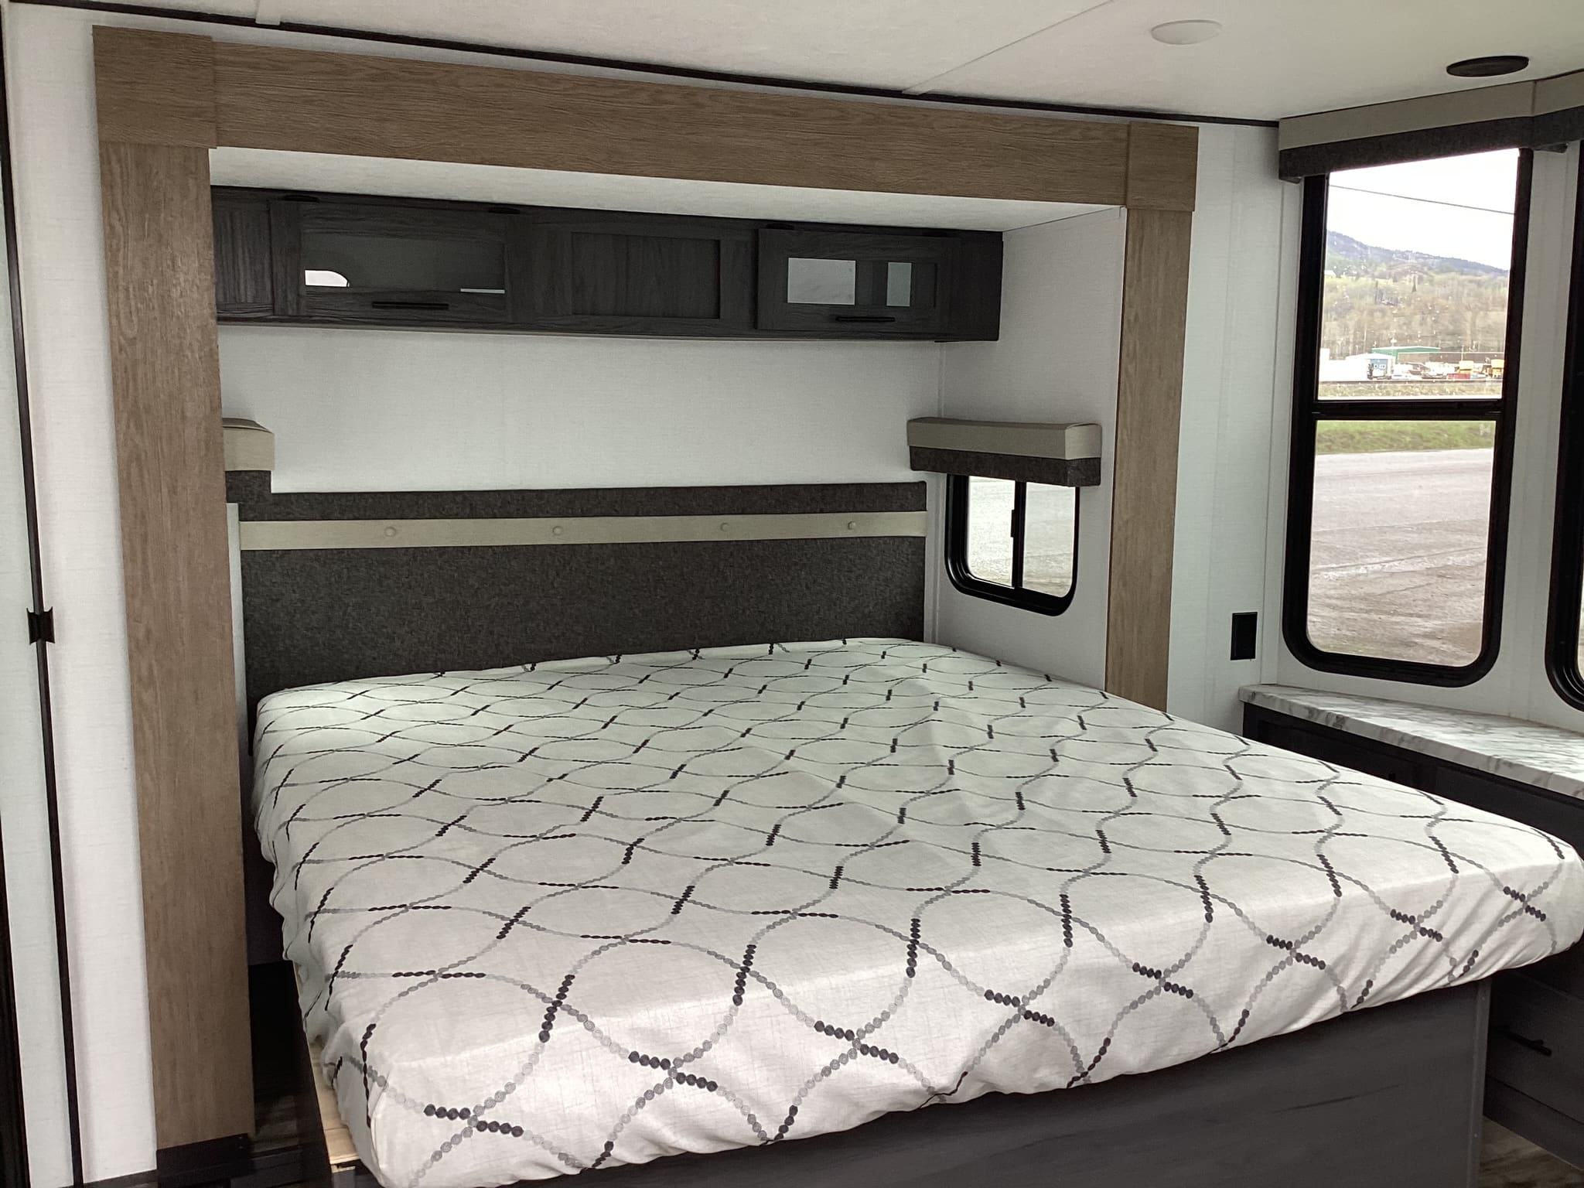
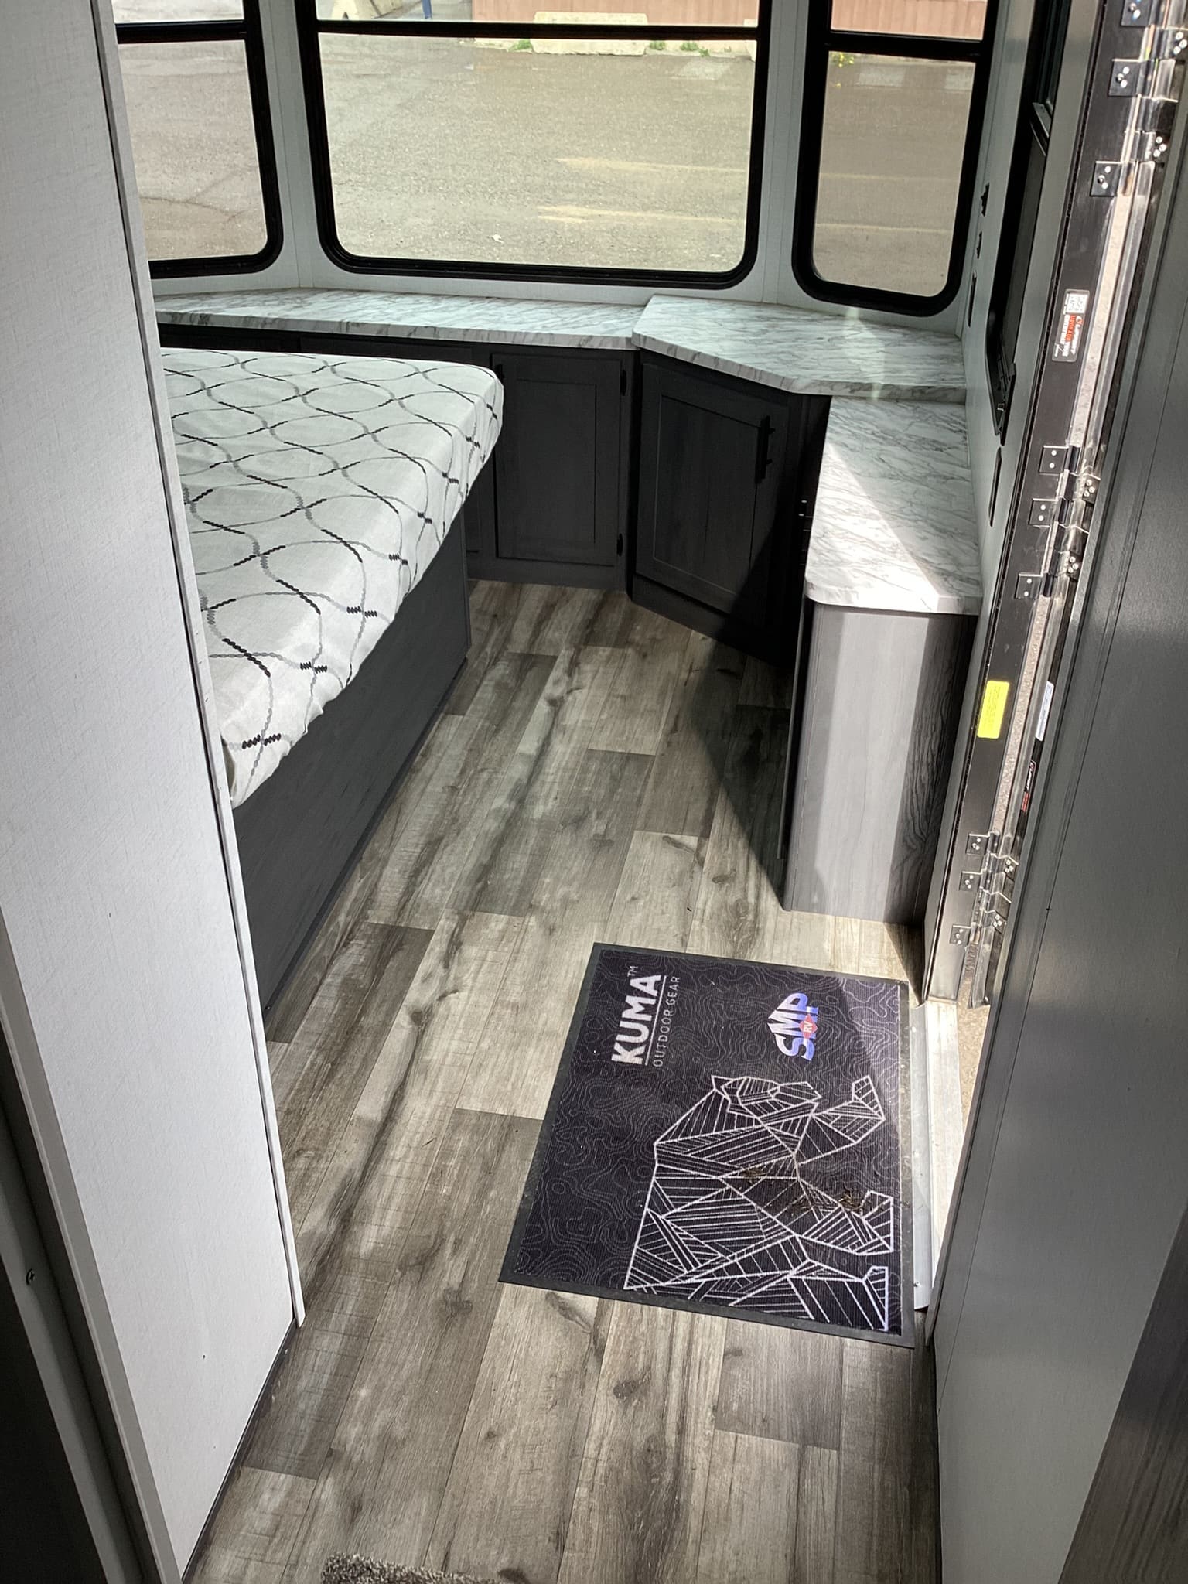
King Bed: The master bedroom utilizes a slide-out to fit a spacious King-size bed.
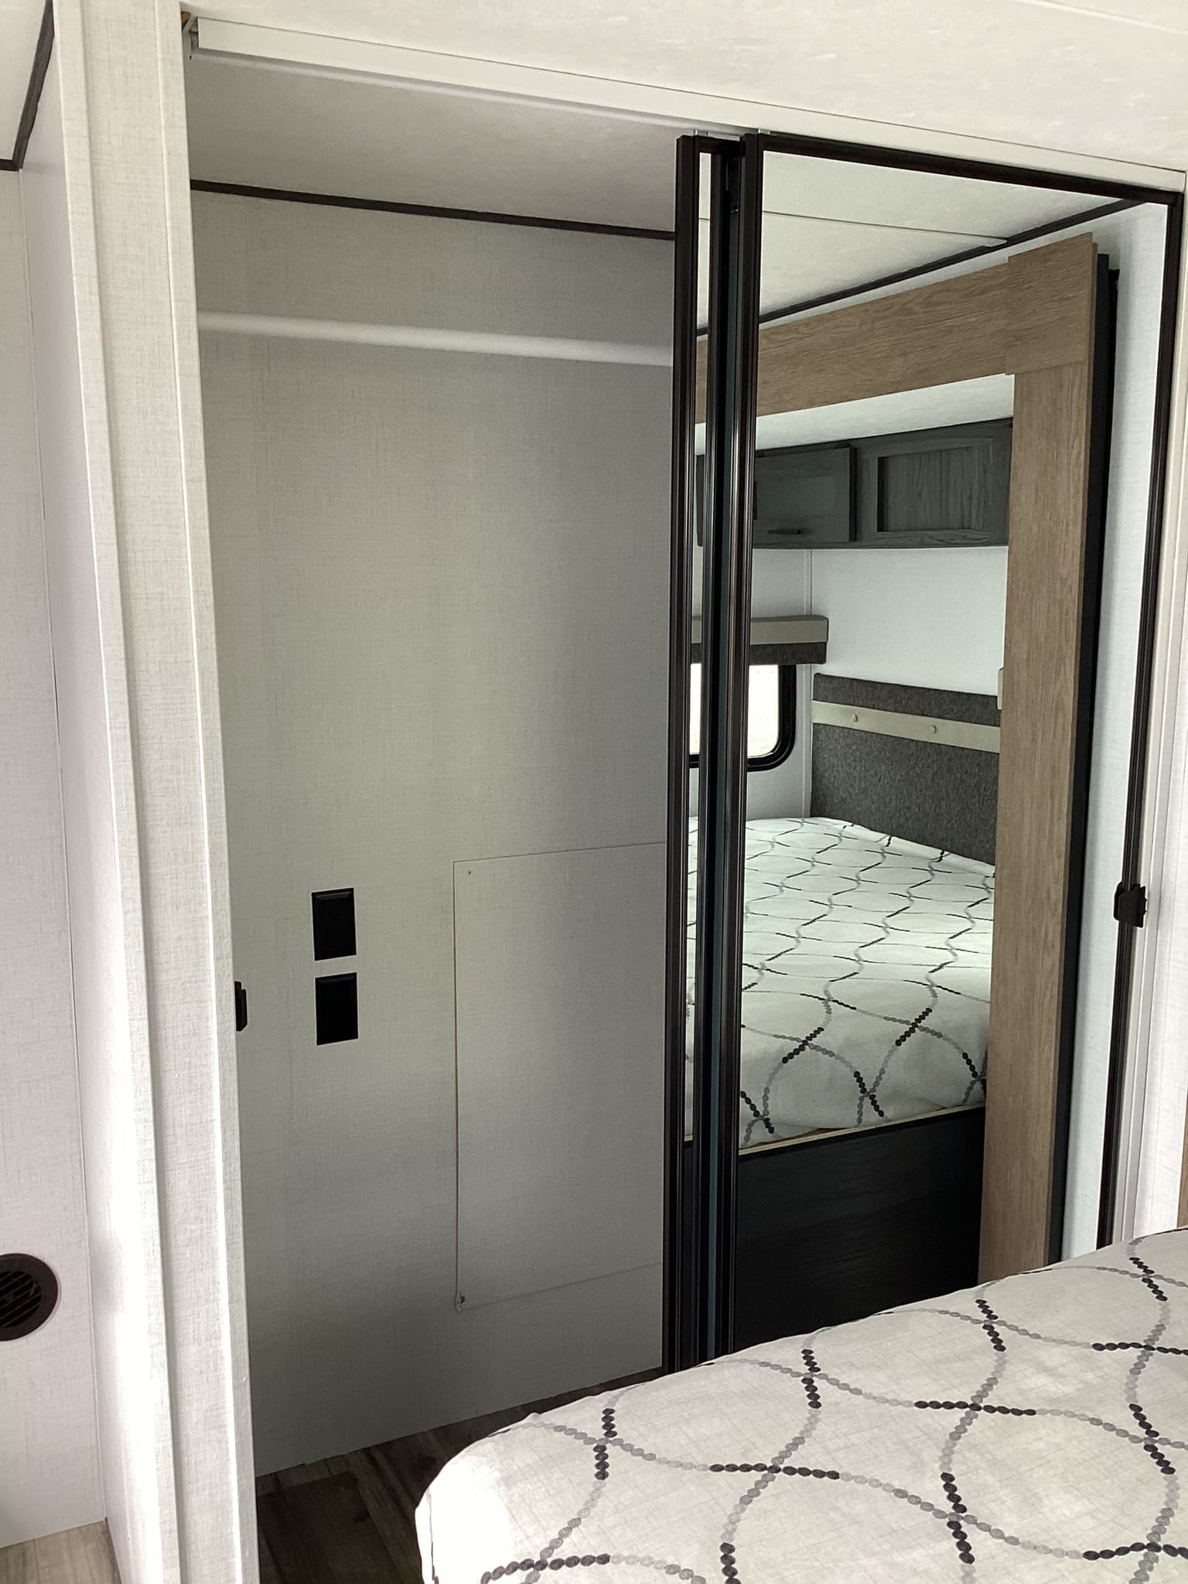
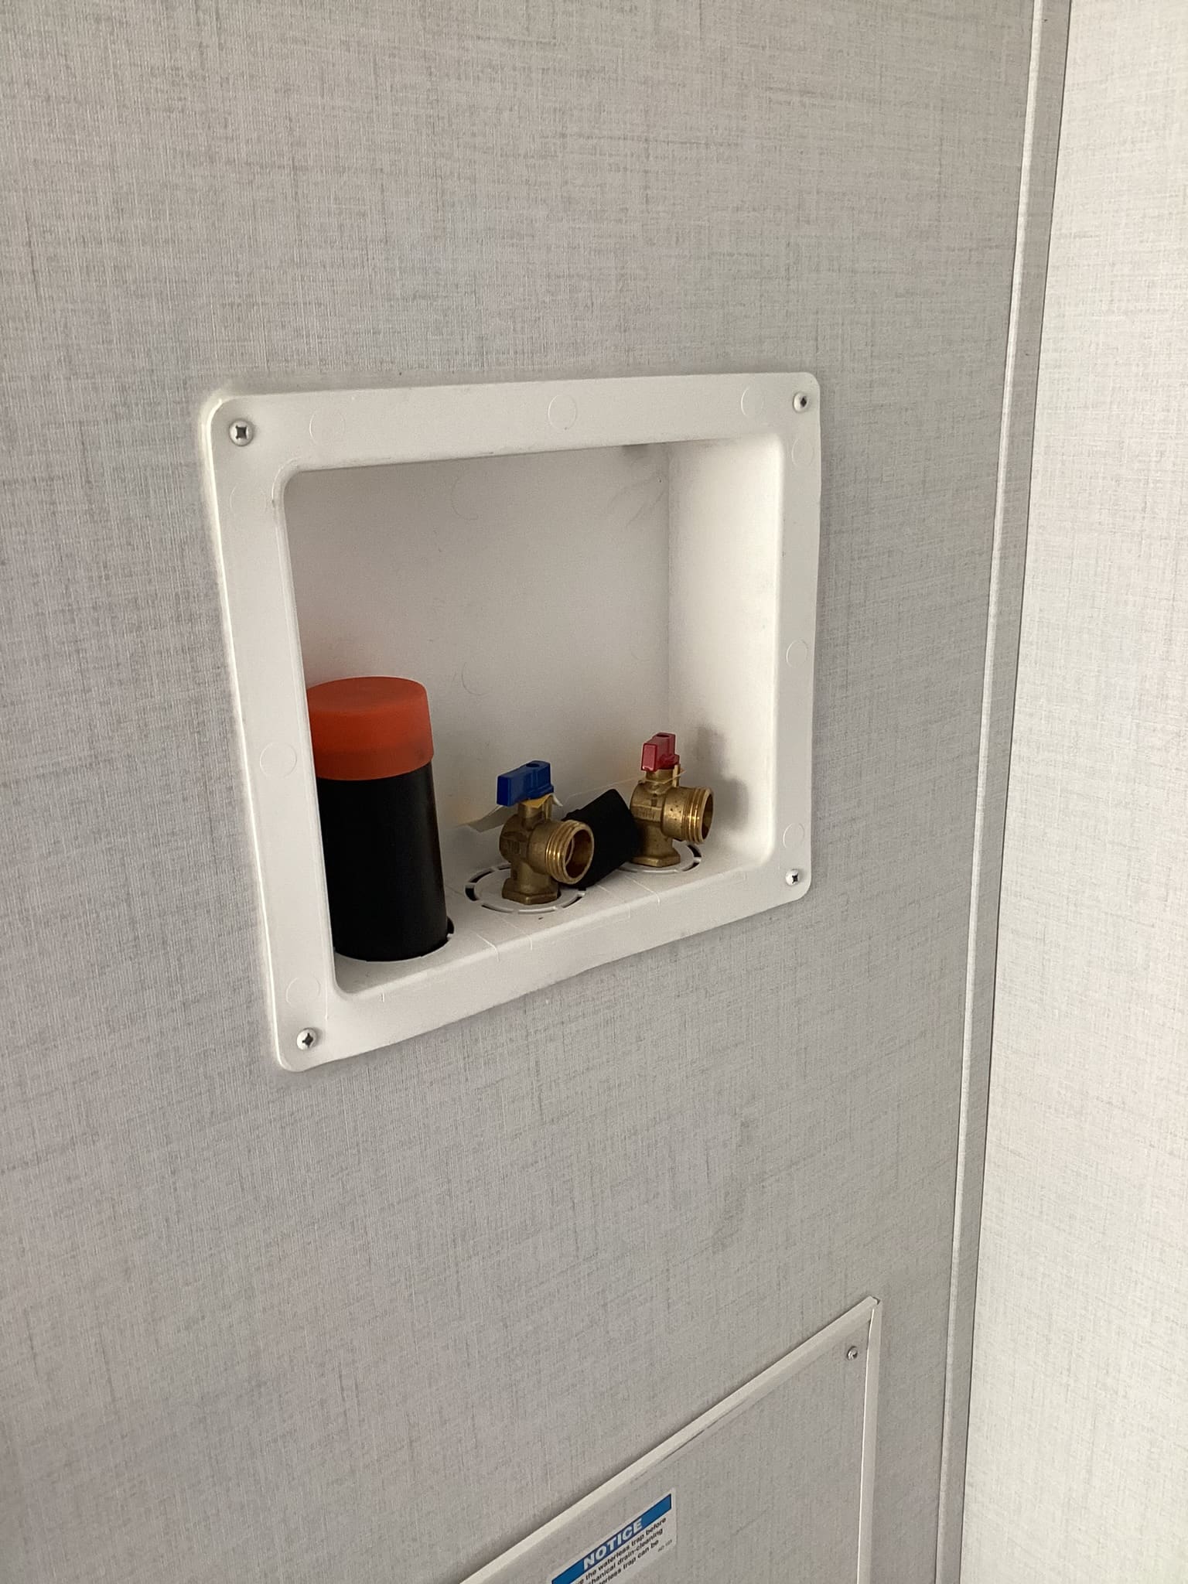
Full Utility: Features a large wardrobe with built-in washer/dryer prep, making seasonal or full-time living entirely viable.
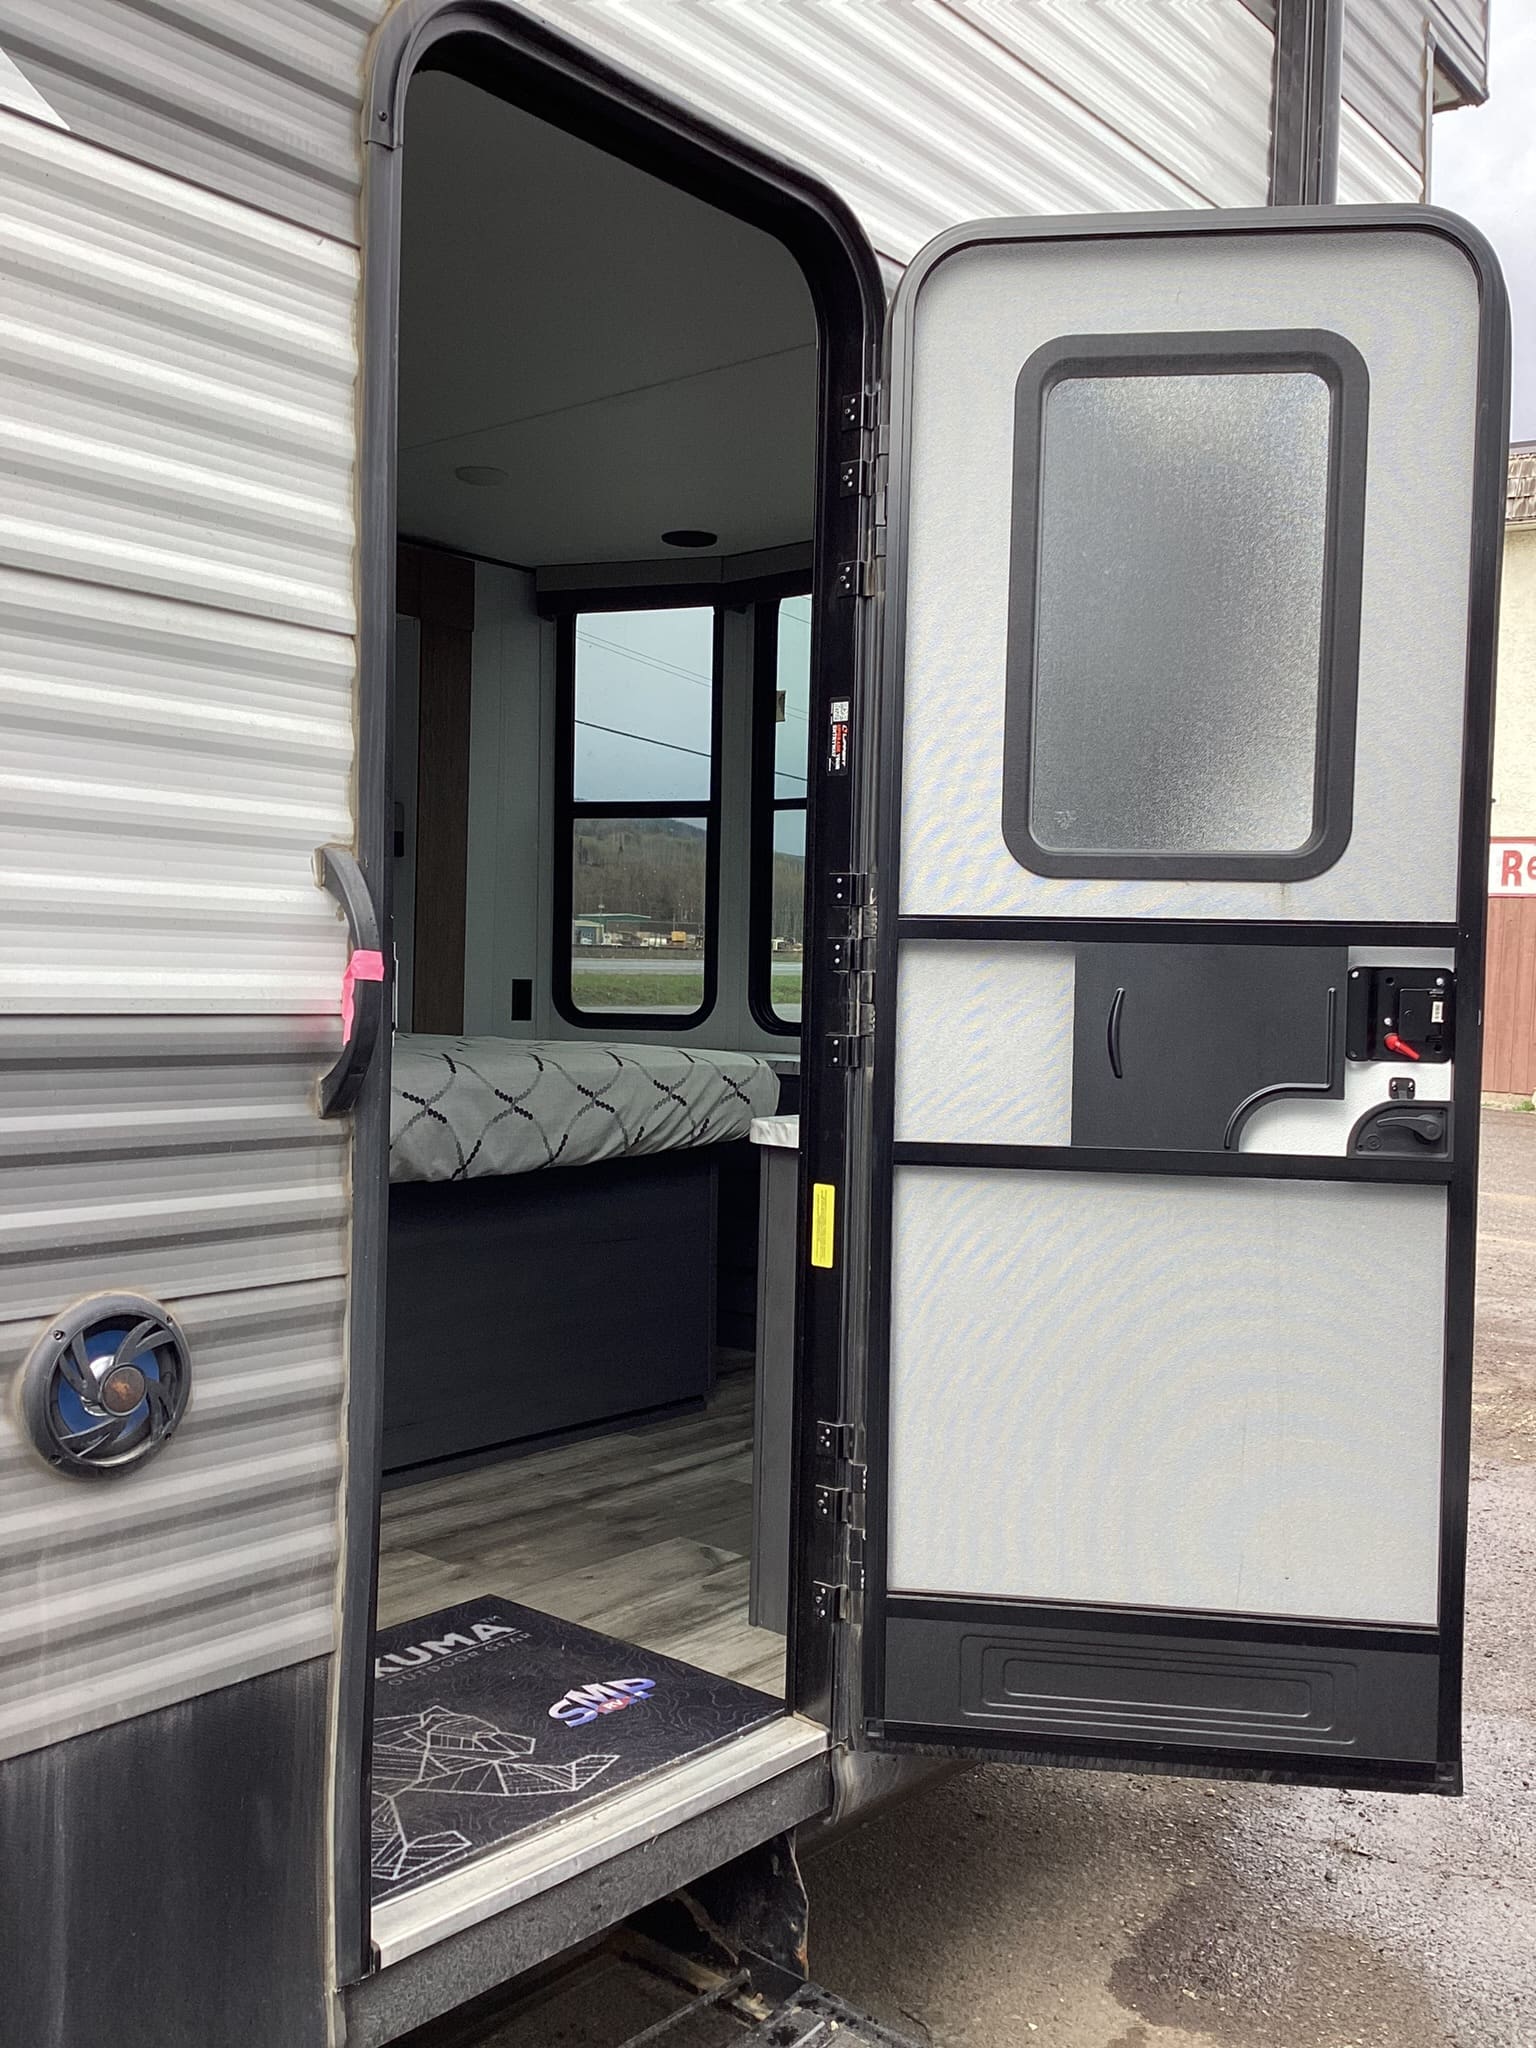
Dual Entry Doors: The bedroom has its own secondary exterior entry door for convenience and safety.
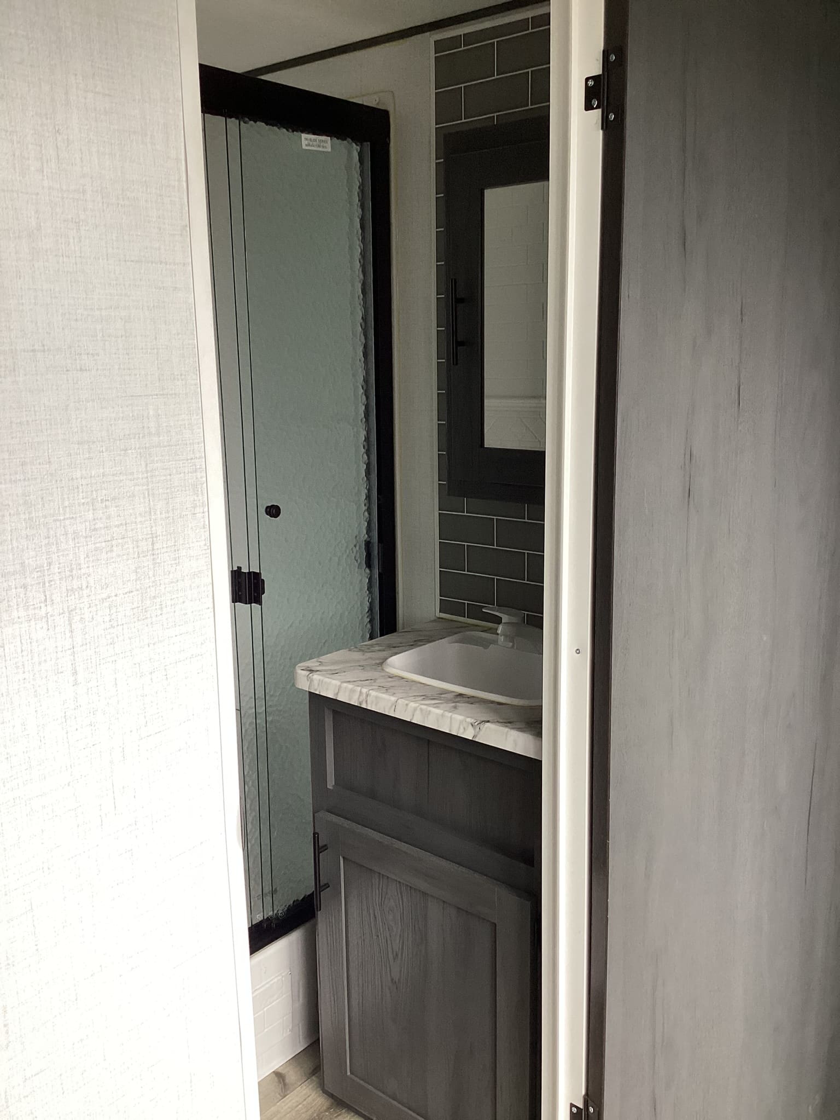
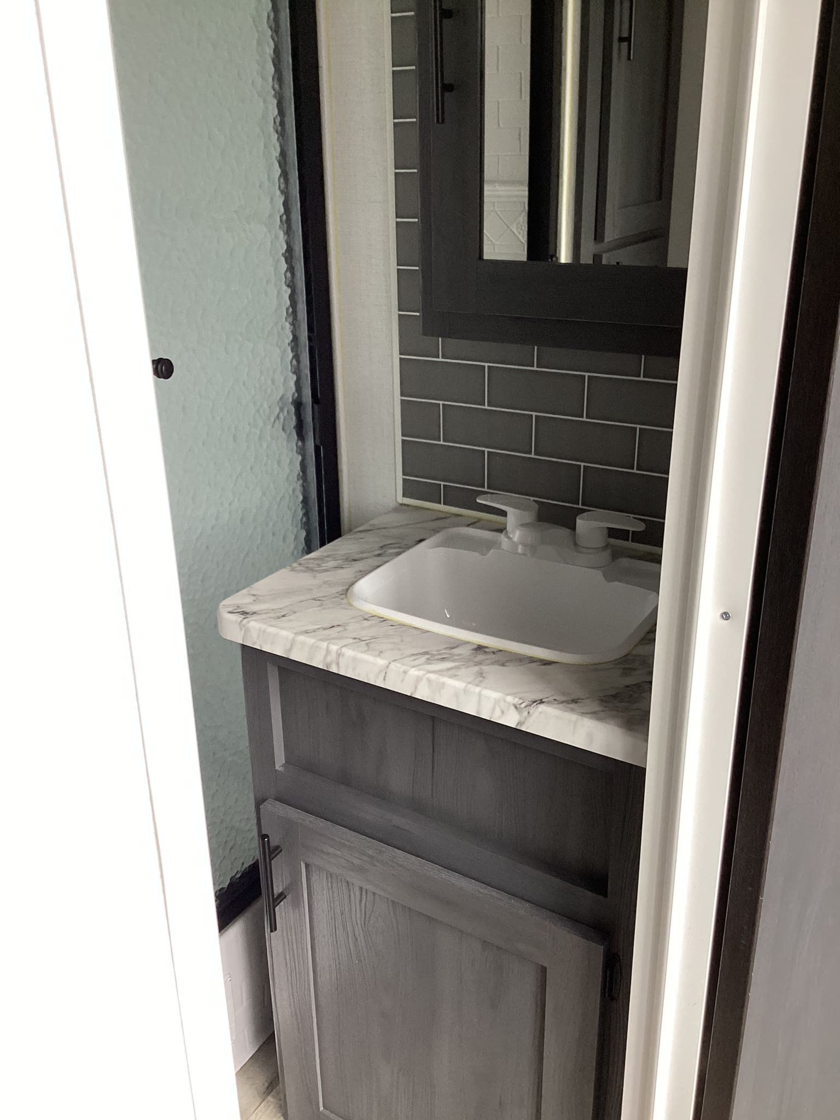
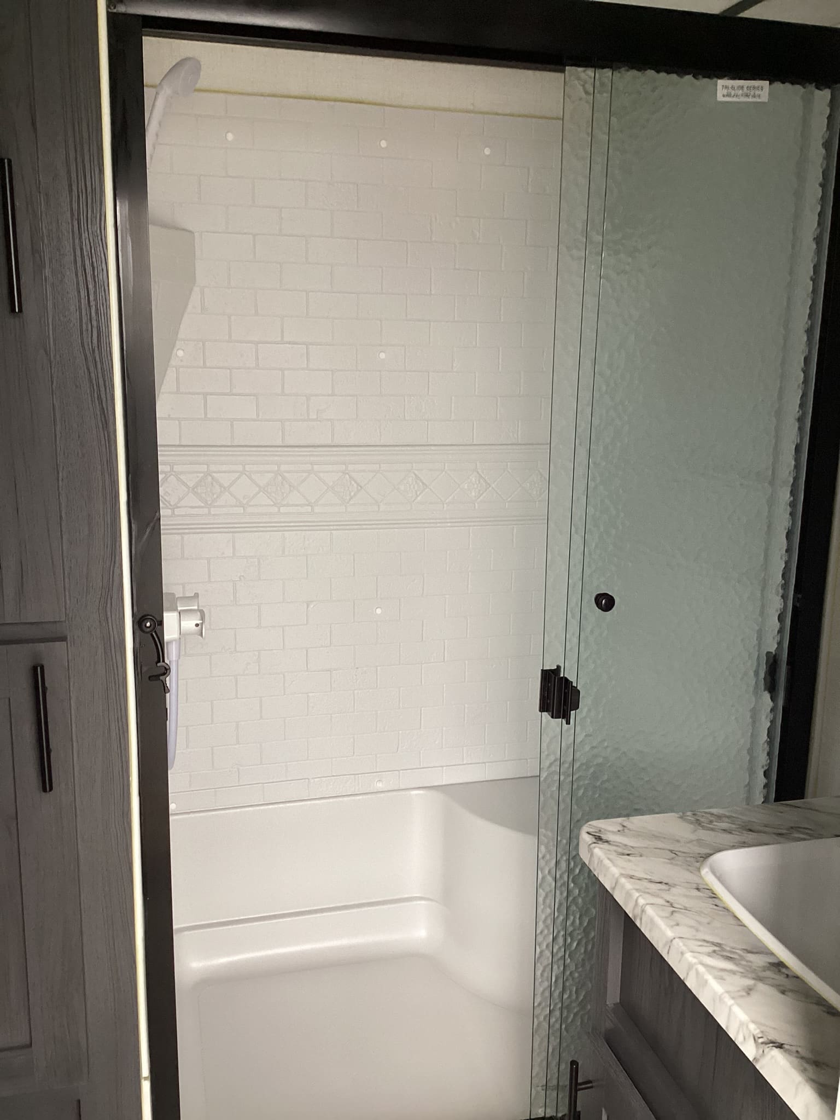
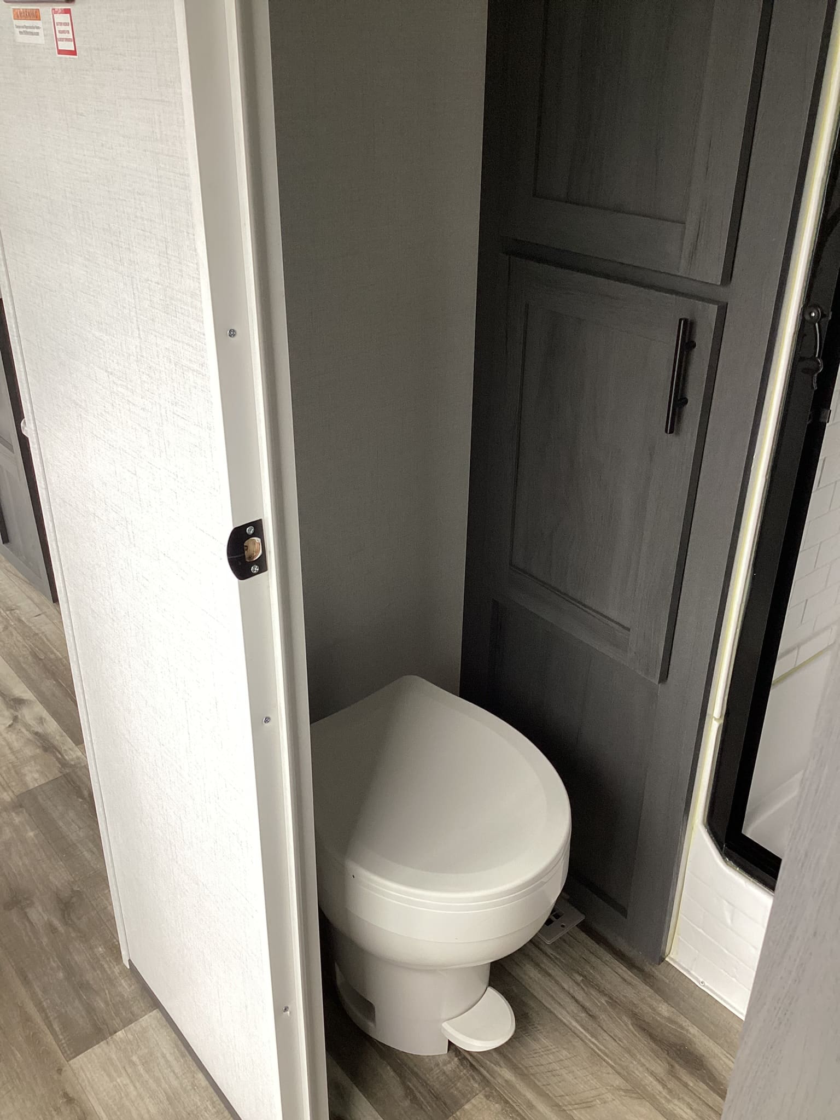
Residential Bath: A spacious bathroom featuring a large walk-in shower with a built-in seat and glass enclosure.
Comfort & Utility Features
Climate Control: It comes heavily equipped to handle varying weather, featuring a high-efficiency 35,000 BTU furnace, a primary 15,000 BTU ducted A/C, and a secondary 13,500 BTU A/C unit.
Tankless Water Heater: Gives you on-demand hot water so a family of six won’t run out during morning showers.
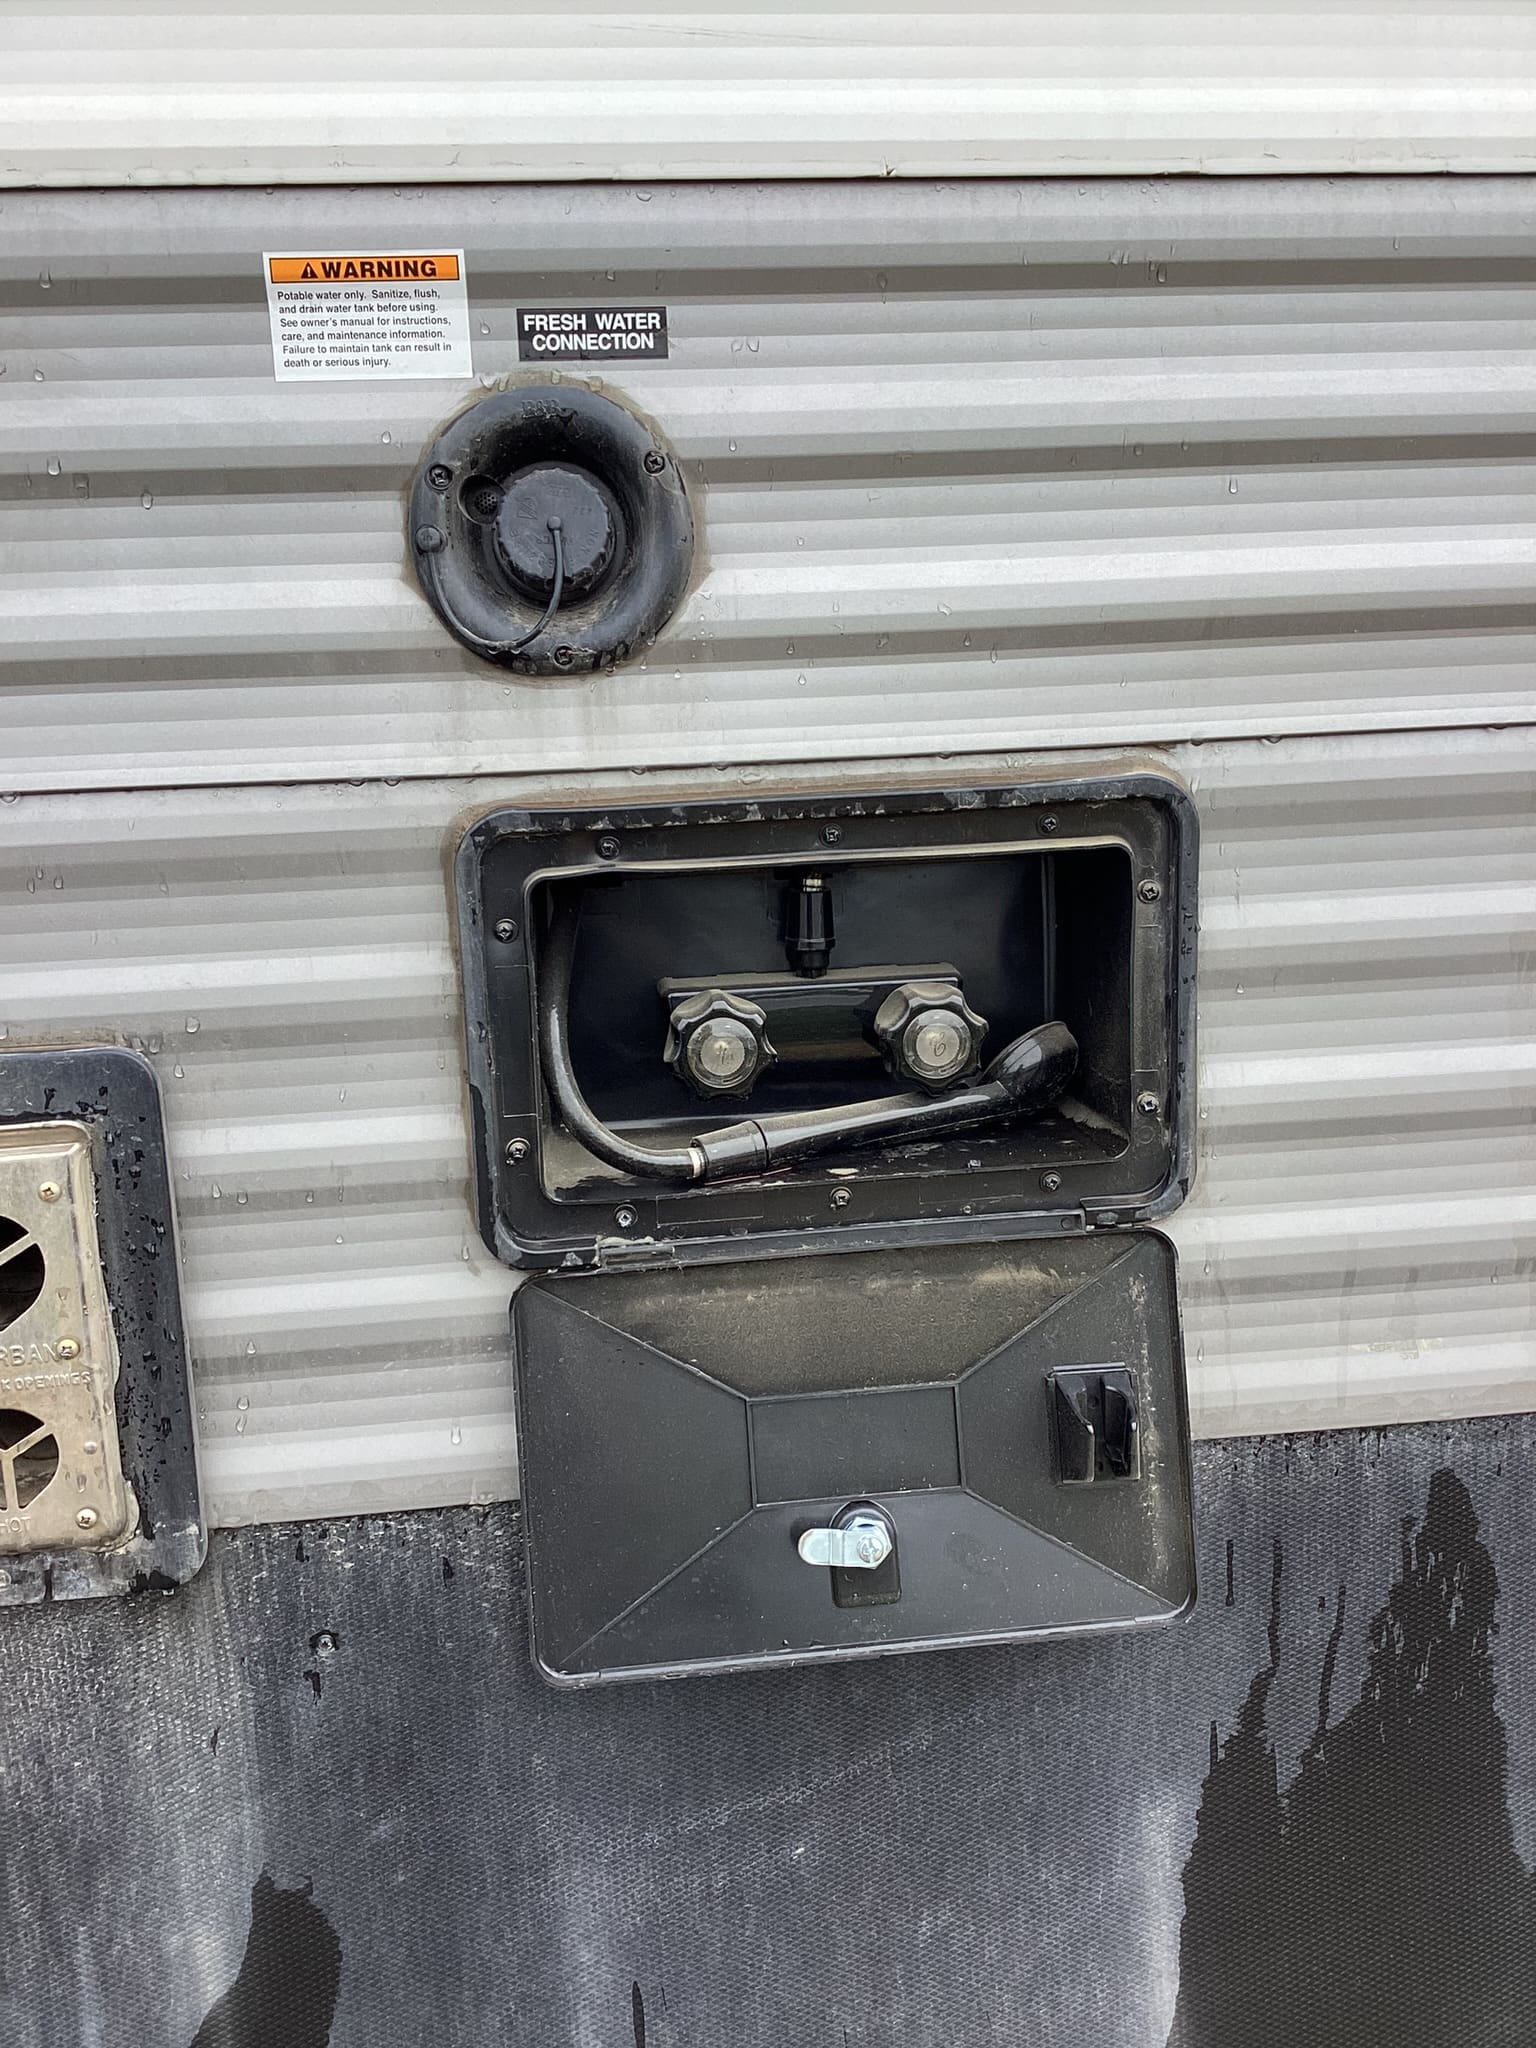
Tank Capacities: Fresh Water: 46 gal | Grey Water: 84 gal | Black Water: 42 gal.
Enclosed Underbelly: Heated and fully enclosed to protect the unit’s vitals and extend your camping season into the colder months.
Included Optional Equipment
The calculator and estimated values shown herein are based entirely on the accuracy of the data you entered. We provide this calculator for illustrative purposes only and it is not intended to provide any financial or other advice. The RV Care Network Ltd. is a National Network of RV Dealers, premium valued partners all committed to the growth of the RV market in Canada. The RV Care corporation does not sell, lease, finance or rent RVs directly to the public. RV Care is not a lender and does not offer or extend credit. The selling price of an RV will vary depending on many factors – including, but not limited to, specific RV options, as well as applicable levies, fees and taxes. Your actual payment amount and total finance obligation will vary depending on the specific terms offered by your lender – including, but not limited to, the interest rate, selected payment frequency, loan term, down payment and other requirements. For more information, please contact your lender or an RV Care Dealer directly.
MSRP
Savings
MSRP
Savings
MSRP
Savings
MSRP
Savings
MSRP
Savings
MSRP
Savings
MSRP
Savings
MSRP
Savings
MSRP
Savings
MSRP
Savings
MSRP
Savings
MSRP
Savings
2760 Yellowhead Hwy
Houston, BC V0J 1Z1
New 2024 Dutchmen Aspen Trail 391Loft
Biweekly
MSRP
Savings
RV Dayz Price
The prices indicated here are indicative. Please check the latest updated price of this unit on our website.
The Dutchmen Aspen Trail 391LOFT is part of the Aspen Trail Destination (or Park Model) series. Essentially a “tiny home on wheels,” this trailer is designed for extended stays or permanent placement at a favorite campsite, lake lot, or RV park rather than constant cross-country road trips.
Its defining feature is the clever use of vertical space, leveraging a high ceiling to create a separate upstairs loft area without sacrificing headroom on the main floor.
Top Floorplan & Interior Highlights
1. The Kids’ (or Storage) Paradise: Dual Loft Area
The namesake feature is located on the upper level, accessed by stairs (not a cramped ladder). It features three loft beds, making it the ultimate private hangout spot for kids or grandkids, or a massive secondary storage space to keep the main living floor clutter-free.
2. High-Ceiling Living Area & Full Kitchen
Because it’s a destination trailer, it ditches the cramped RV feel for a residential vibe:
Spacious Layout: Features an 8-foot ceiling height throughout with 7-foot slide-out heights.
Natural Light: Includes a large sliding glass patio door and front bay windows.
Kitchen Island: Great for meal prep, featuring seamless countertops, a large stainless steel farm-style sink, a 3-burner cooktop/oven, and a large 15 cu. ft. residential refrigerator.
Cozy Entertainment: Includes theater seating or a tri-fold sofa situated directly across from an entertainment center and a 30″ floating LED fireplace with electric heat.
3. Front Private Master Suite & Bath
King Bed: The master bedroom utilizes a slide-out to fit a spacious King-size bed.
Full Utility: Features a large wardrobe with built-in washer/dryer prep, making seasonal or full-time living entirely viable.
Dual Entry Doors: The bedroom has its own secondary exterior entry door for convenience and safety.
Residential Bath: A spacious bathroom featuring a large walk-in shower with a built-in seat and glass enclosure.
Comfort & Utility Features
Climate Control: It comes heavily equipped to handle varying weather, featuring a high-efficiency 35,000 BTU furnace, a primary 15,000 BTU ducted A/C, and a secondary 13,500 BTU A/C unit.
Tankless Water Heater: Gives you on-demand hot water so a family of six won’t run out during morning showers.
Tank Capacities: Fresh Water: 46 gal | Grey Water: 84 gal | Black Water: 42 gal.
Enclosed Underbelly: Heated and fully enclosed to protect the unit’s vitals and extend your camping season into the colder months.
Included Optional Equipment
Monday | 8:30 AM – 5:30 PM |
Tuesday | 8:30 AM – 5:30 PM |
Wednesday | 8:30 AM – 5:30 PM |
Thursday | 8:30 AM – 5:30 PM |
Friday | 8:30 AM – 5:30 PM |
Saturday | 8:30 AM – 5:30 PM |
Sunday | Closed |
Monday | 8:30 AM – 5:30 PM |
Tuesday | 8:30 AM – 5:30 PM |
Wednesday | 8:30 AM – 5:30 PM |
Thursday | 8:30 AM – 5:30 PM |
Friday | 8:30 AM – 5:30 PM |
Saturday | 8:30 AM – 5:30 PM |
Sunday | Closed |
Monday | 8:30 AM – 5:00 PM |
Tuesday | 8:30 AM – 5:00 PM |
Wednesday | 8:30 AM – 5:00 PM |
Thursday | 8:30 AM – 5:00 PM |
Friday | 8:30 AM – 5:00 PM |
Saturday | 8:30 AM – 5:00 PM |
Sunday | Closed |
Monday | 8:00 AM – 6:00 PM |
Tuesday | 8:00 AM – 6:00 PM |
Wednesday | 8:00 AM – 6:00 PM |
Thursday | 8:00 AM – 6:00 PM |
Friday | 8:00 AM – 6:00 PM |
Saturday | 8:00 AM – 6:00 PM |
Sunday | Closed |
Monday | 8:30 AM – 5:30 PM |
Tuesday | 8:30 AM – 5:30 PM |
Wednesday | 8:30 AM – 5:30 PM |
Thursday | 8:30 AM – 5:30 PM |
Friday | 8:30 AM – 5:30 PM |
Saturday | Closed |
Sunday | Closed |
Monday | 8:30 AM – 5:00 PM |
Tuesday | 8:30 AM – 5:00 PM |
Wednesday | 8:30 AM – 5:00 PM |
Thursday | 8:30 AM – 5:00 PM |
Friday | 8:30 AM – 5:00 PM |
Saturday | Closed |
Sunday | Closed |