Sales appointments are scheduled for 2 hours and include an RV Sales Specialist to help determine RVs ideal for you then take you to them on our lot for a walk-through!
Trade-In Evaluation
You will receive a confirmation call within 24 hours of placing the request.
Description
Specifications
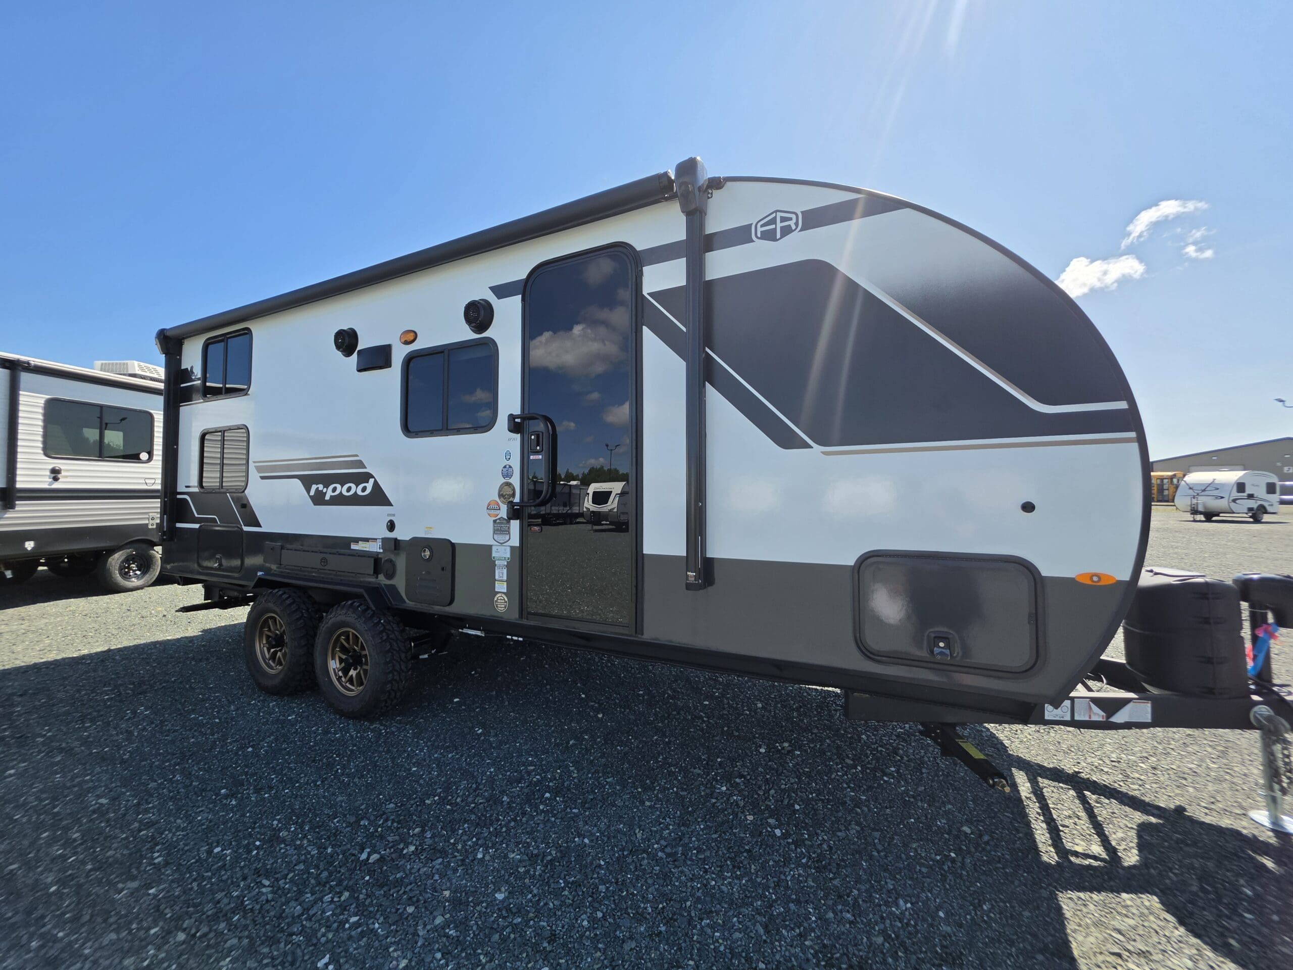
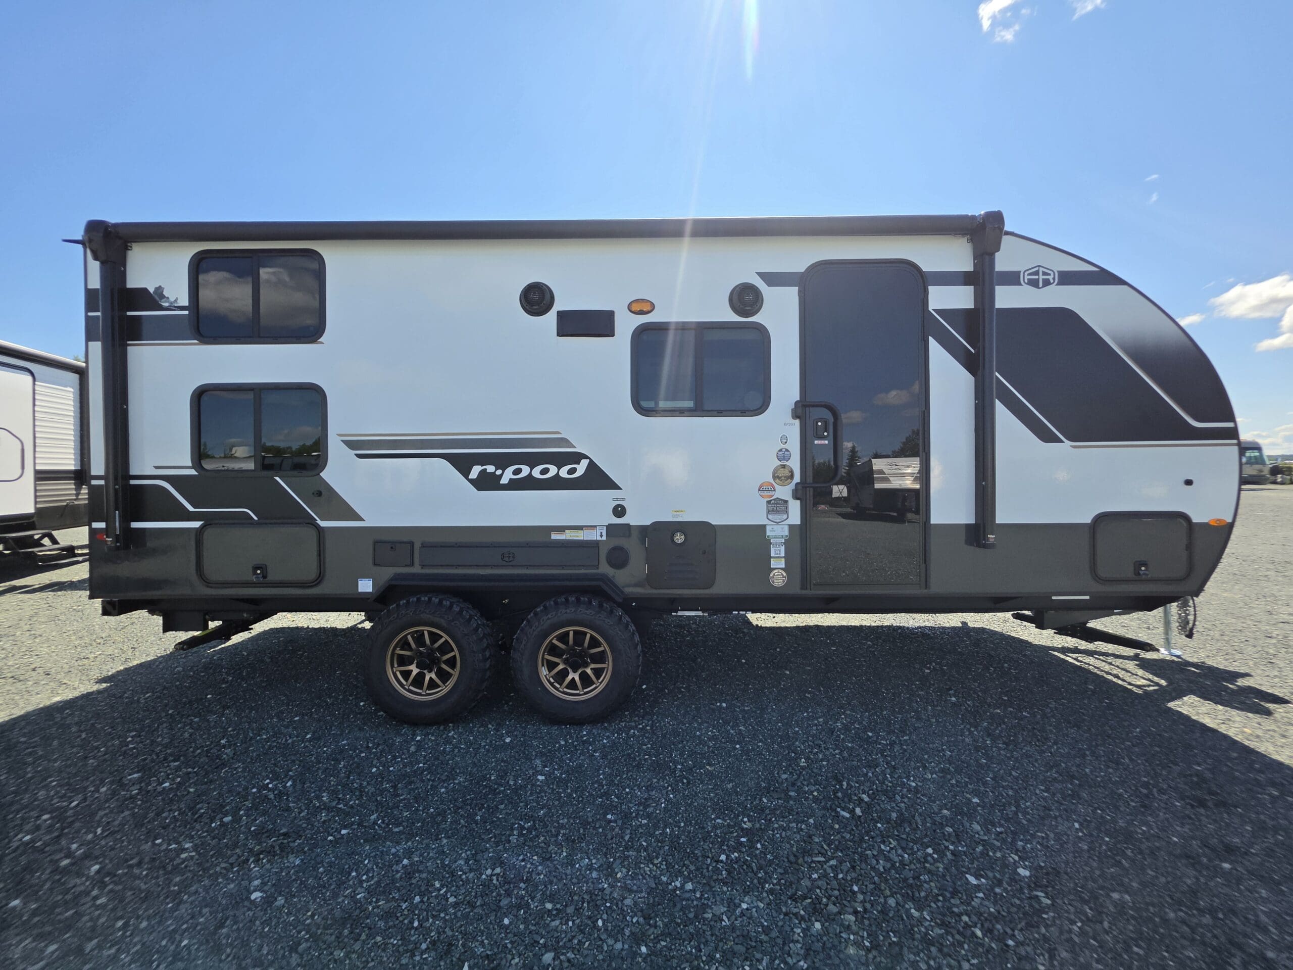
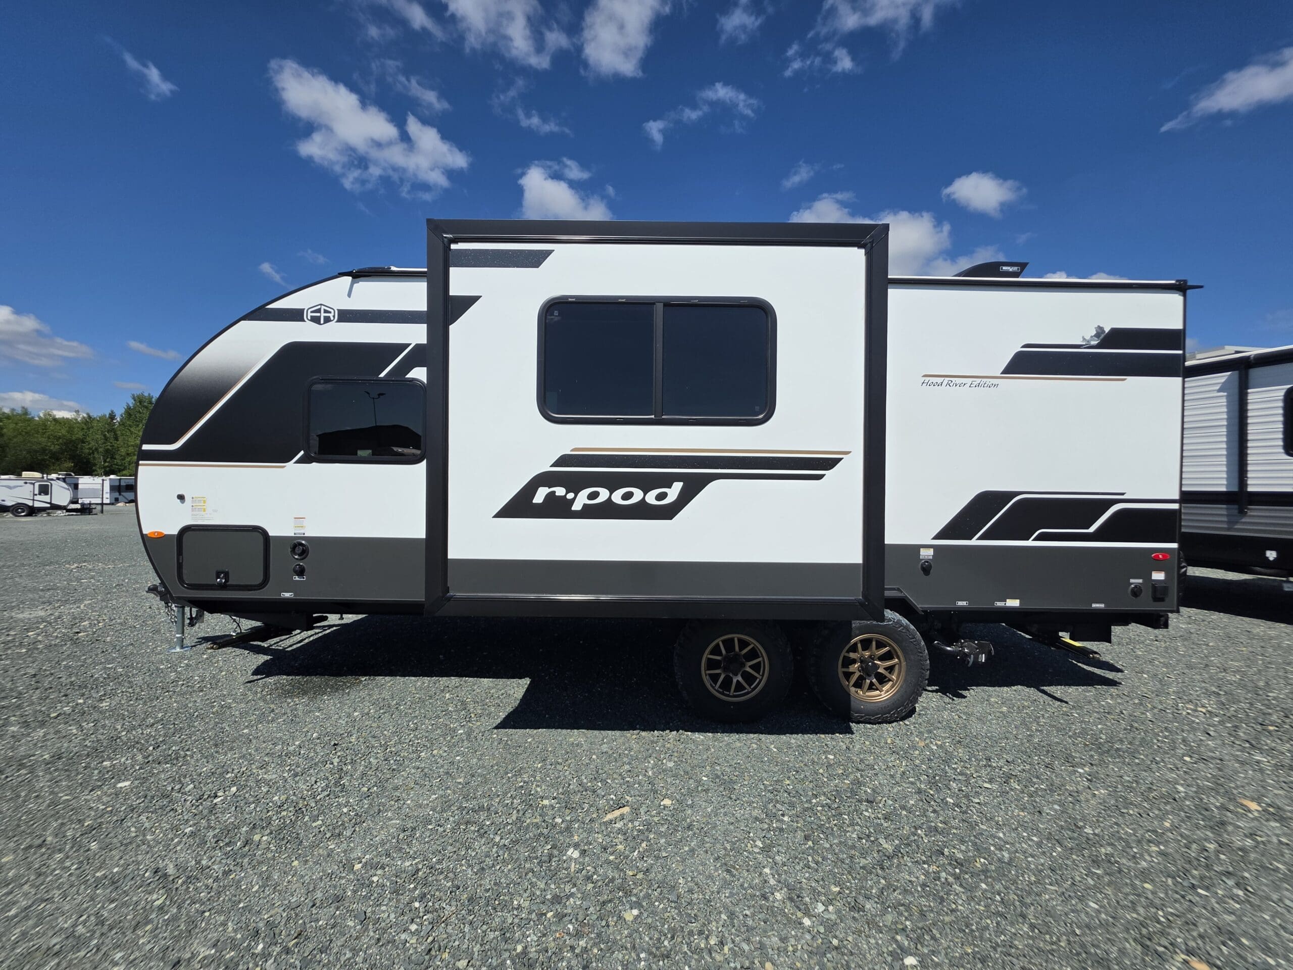
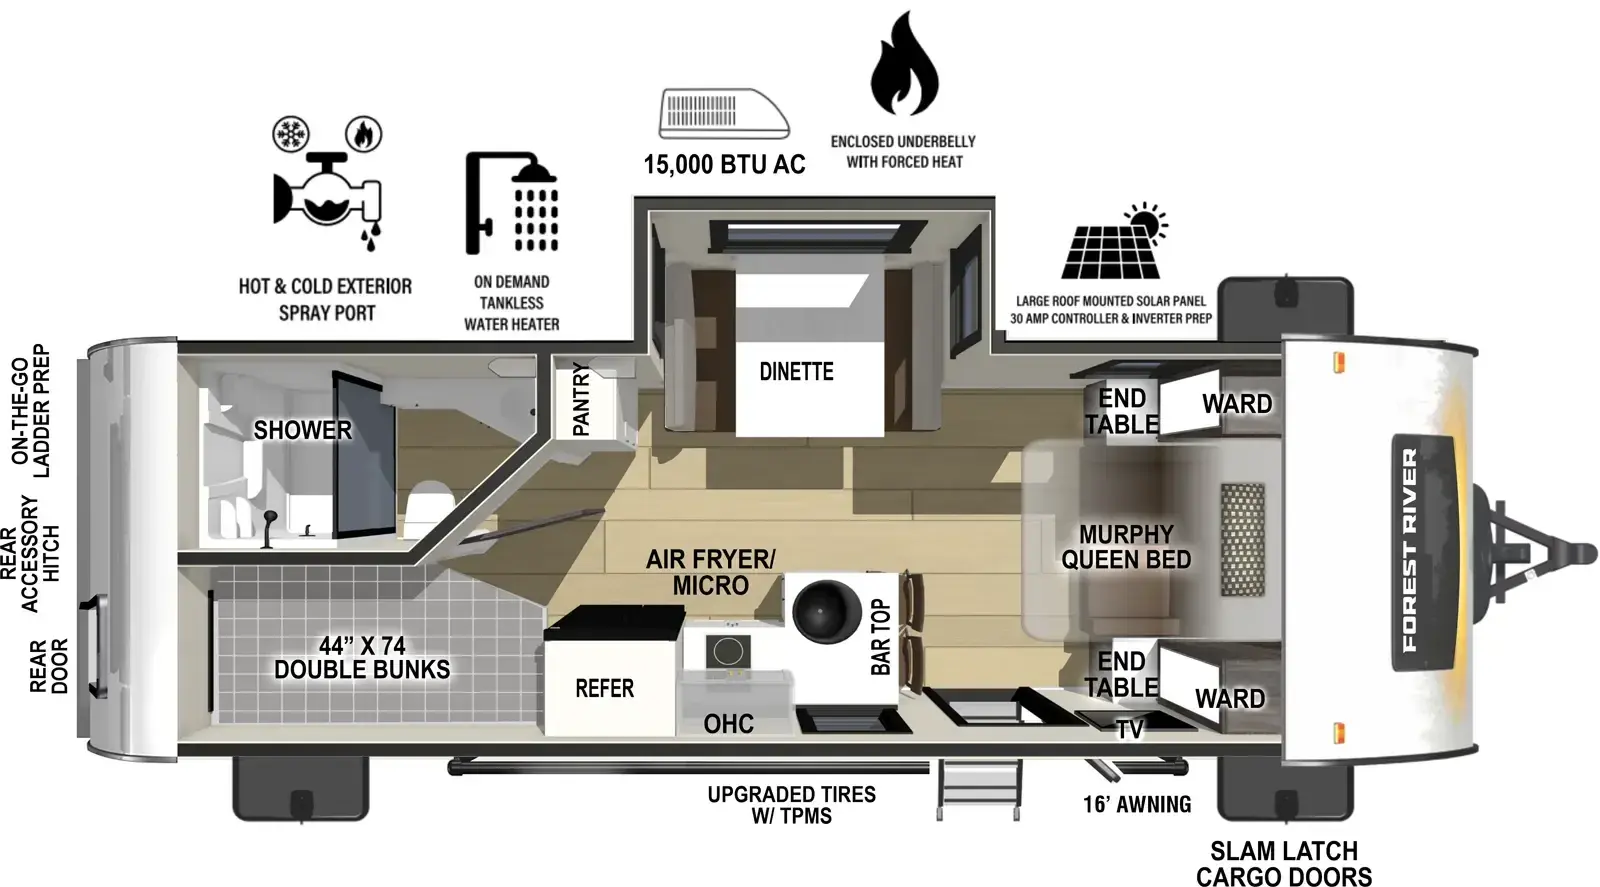
The Forest River R-Pod RP-203 is one of the most versatile dual-axle layouts in the R-Pod family, specifically designed for families or larger groups who need maximum sleeping capacity in a lightweight, easy-to-tow frame.
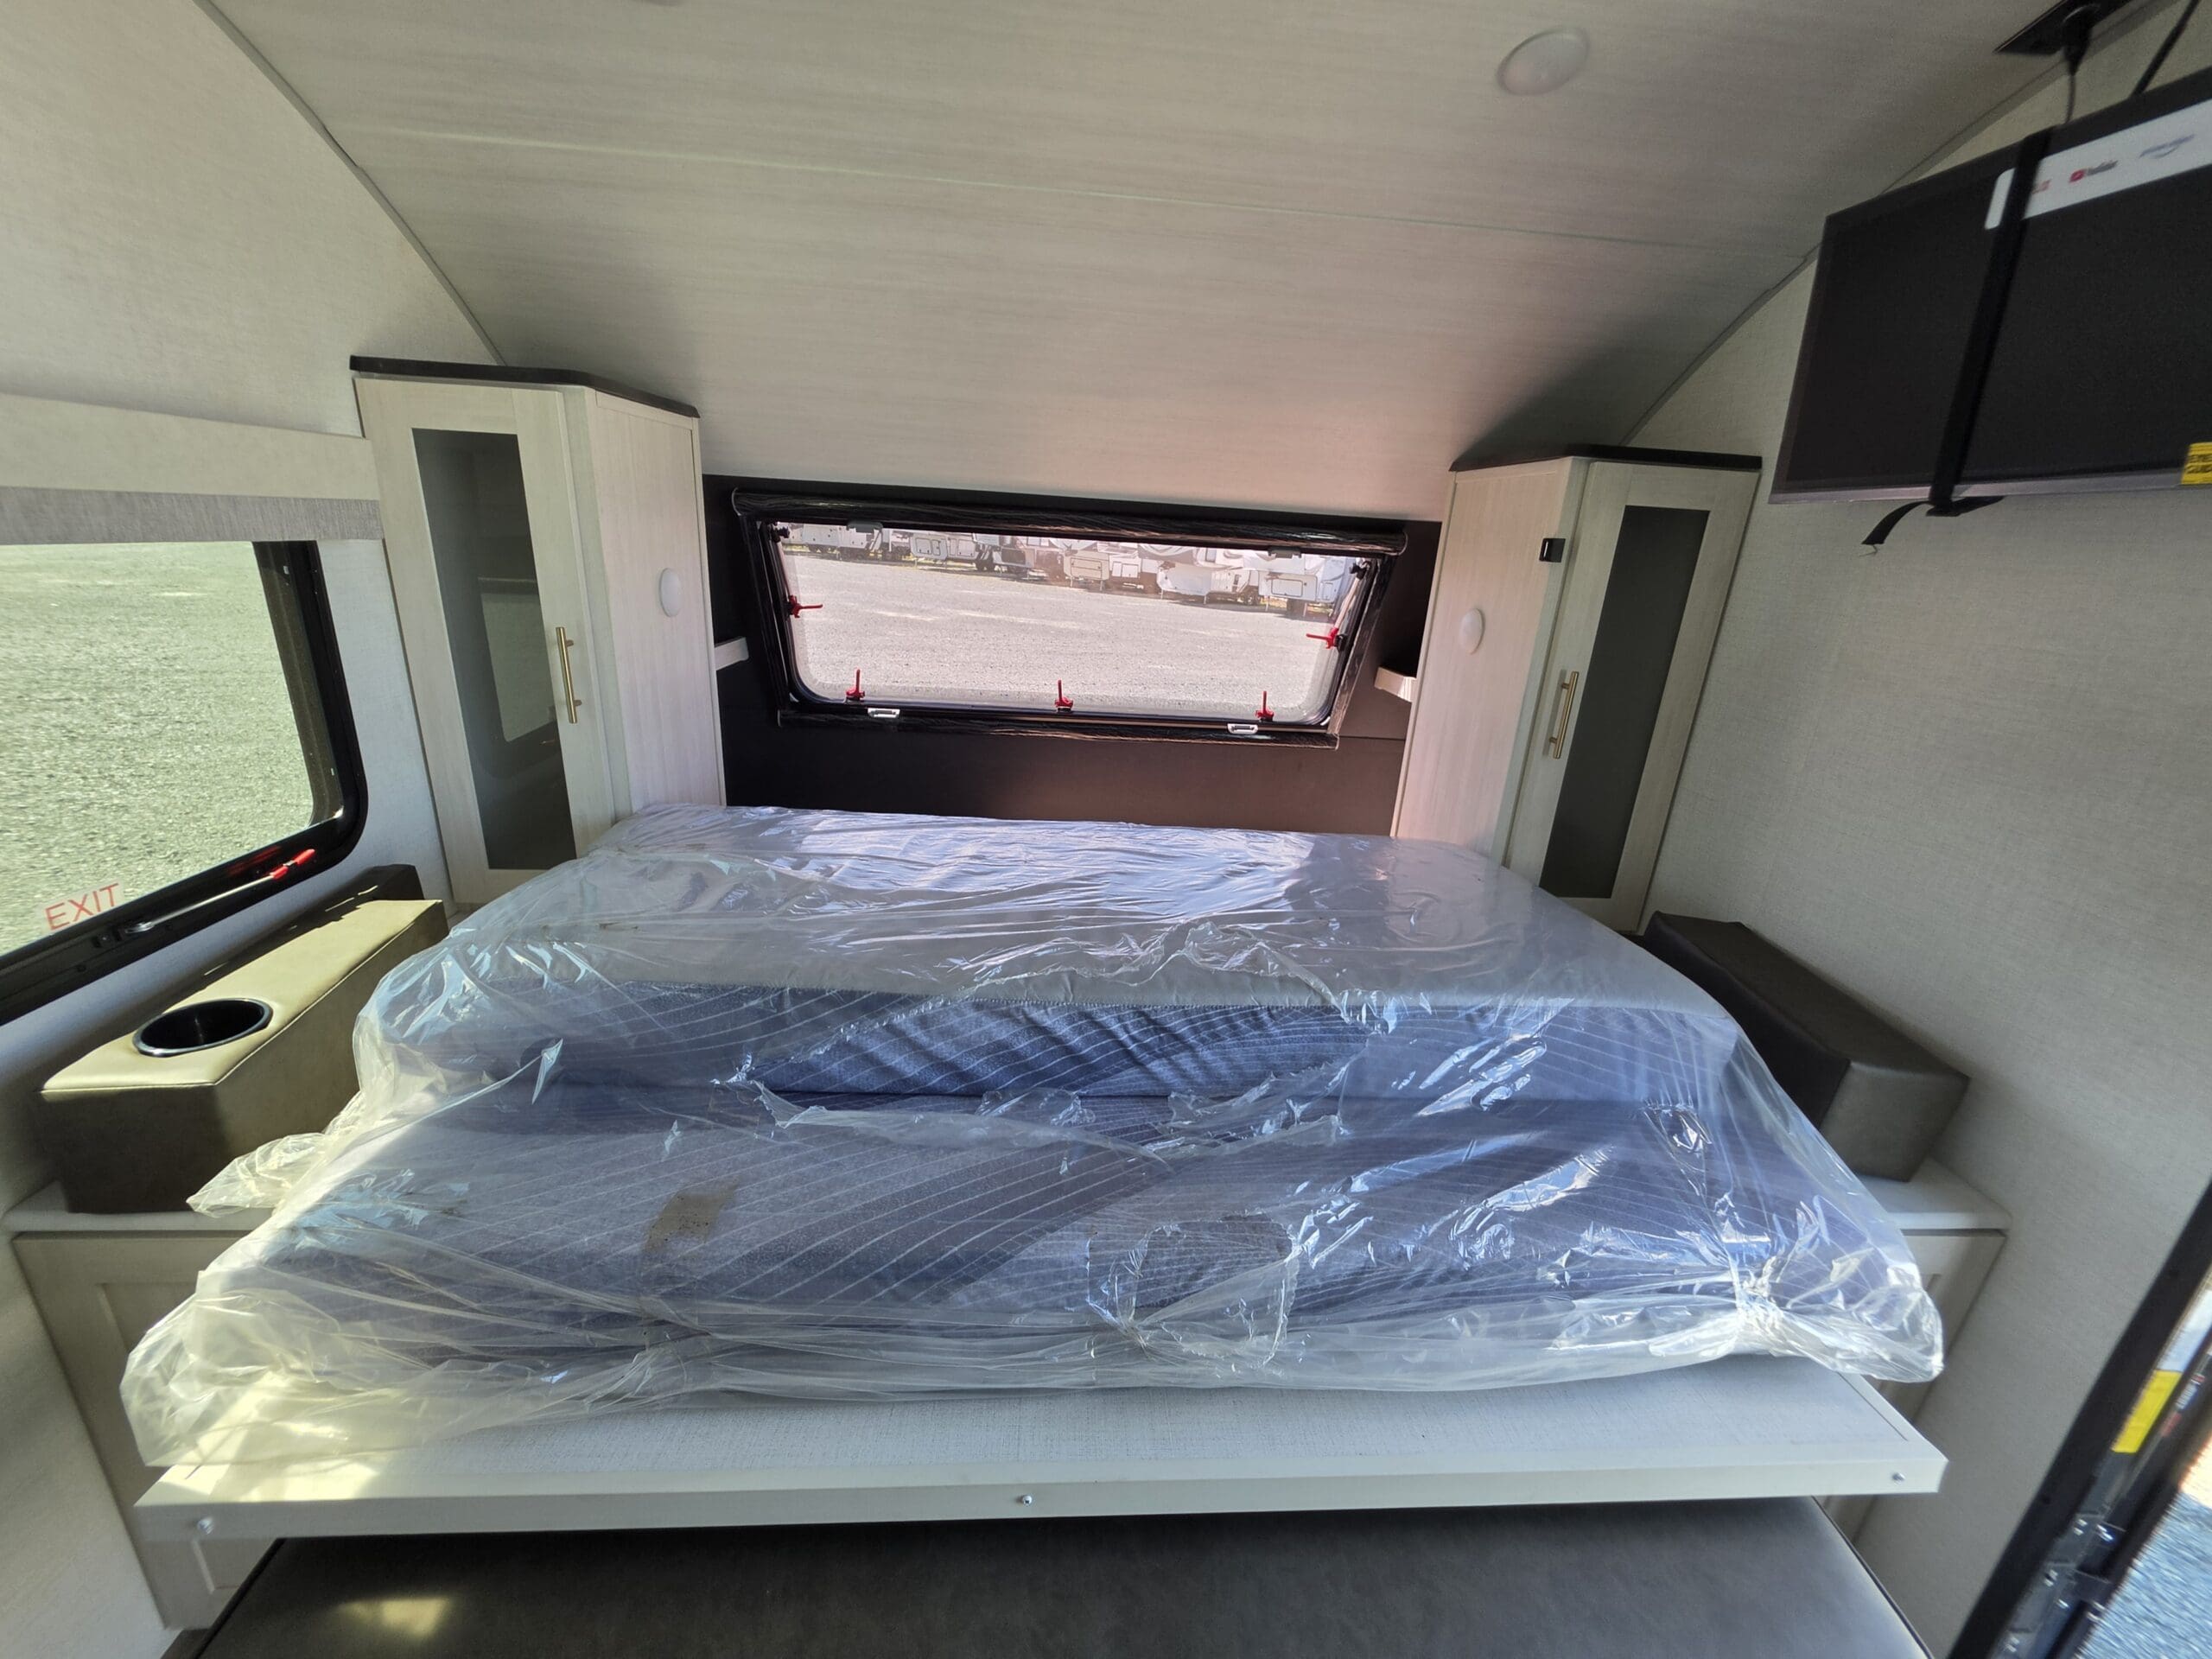
By incorporating a front Murphy bed setup and rear double bunks, it can sleep up to 7–8 people within a 25-foot footprint.
Key Floorplan Highlights
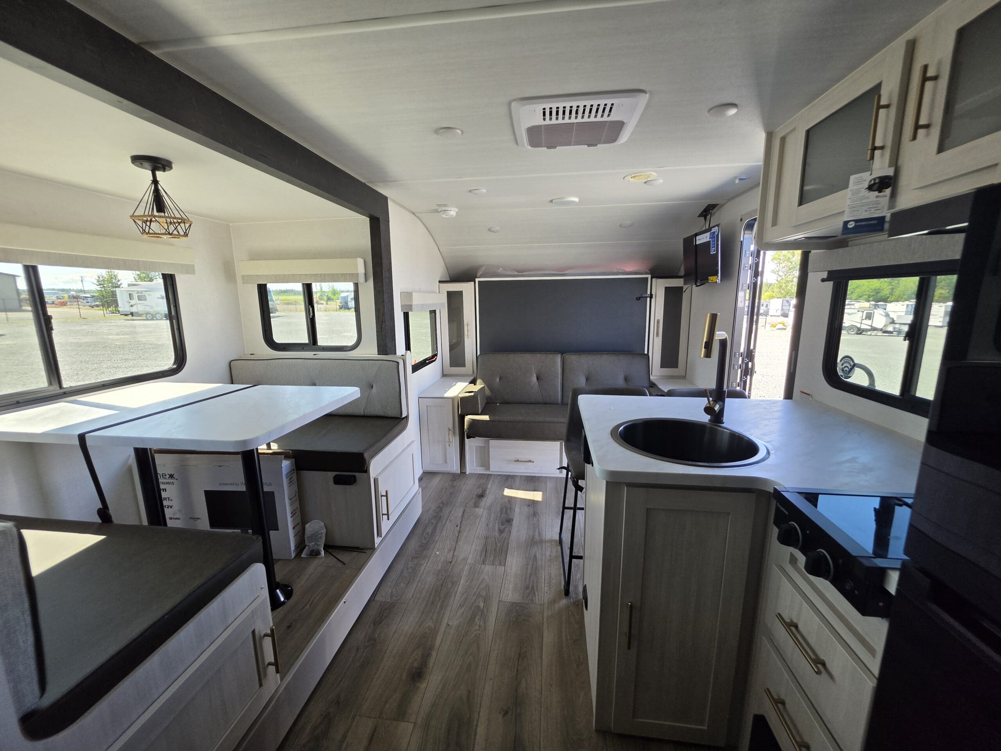
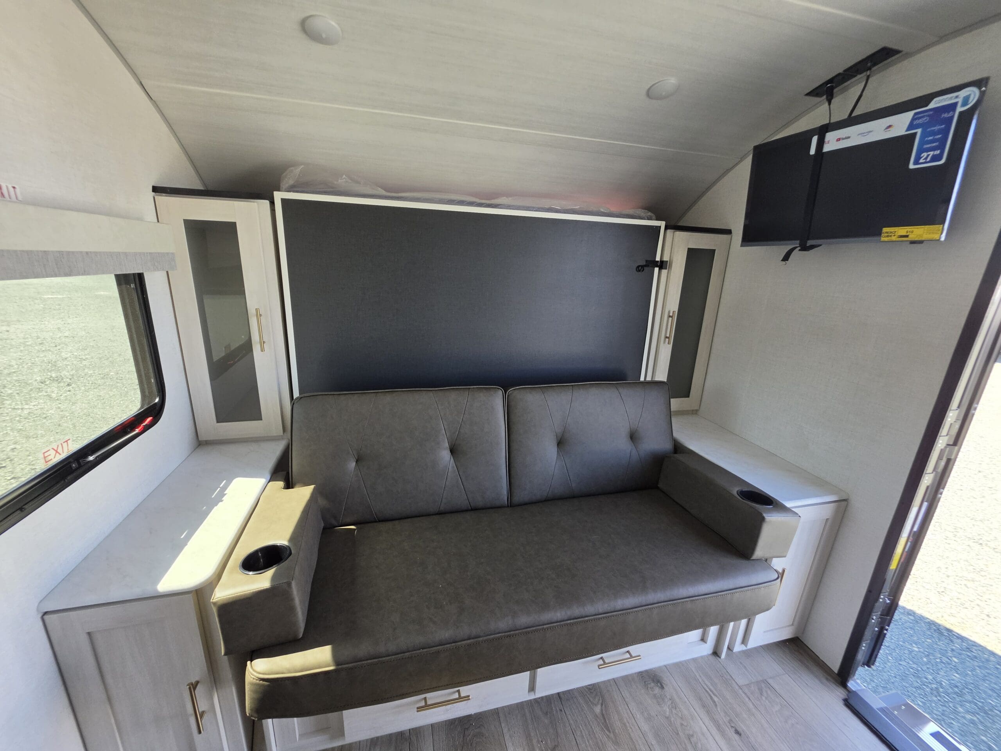
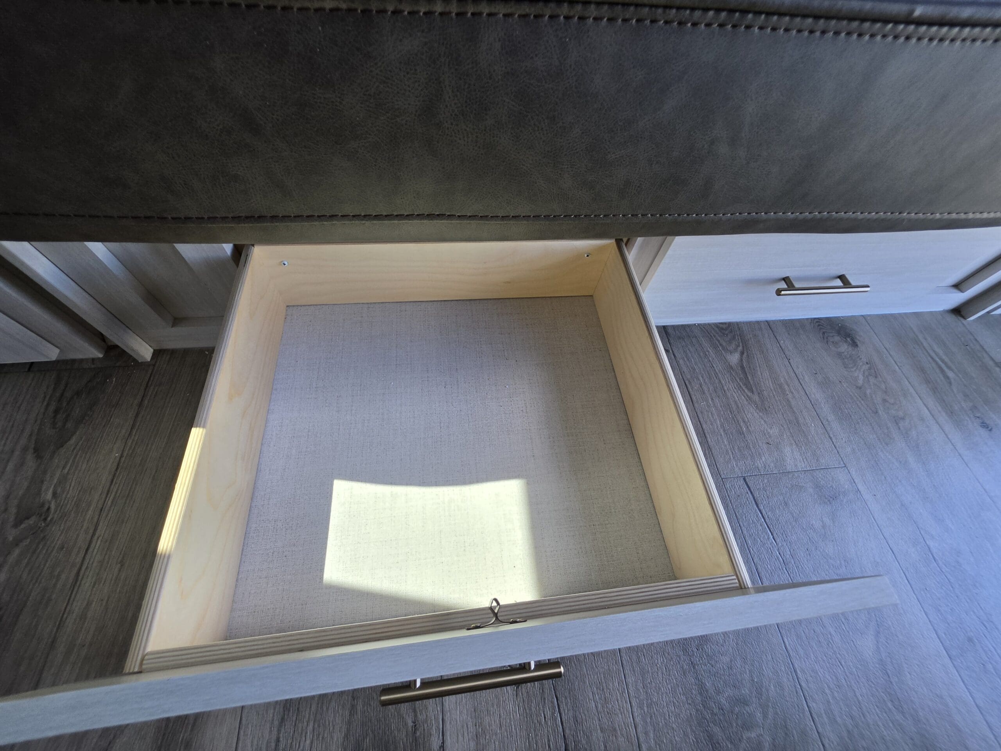
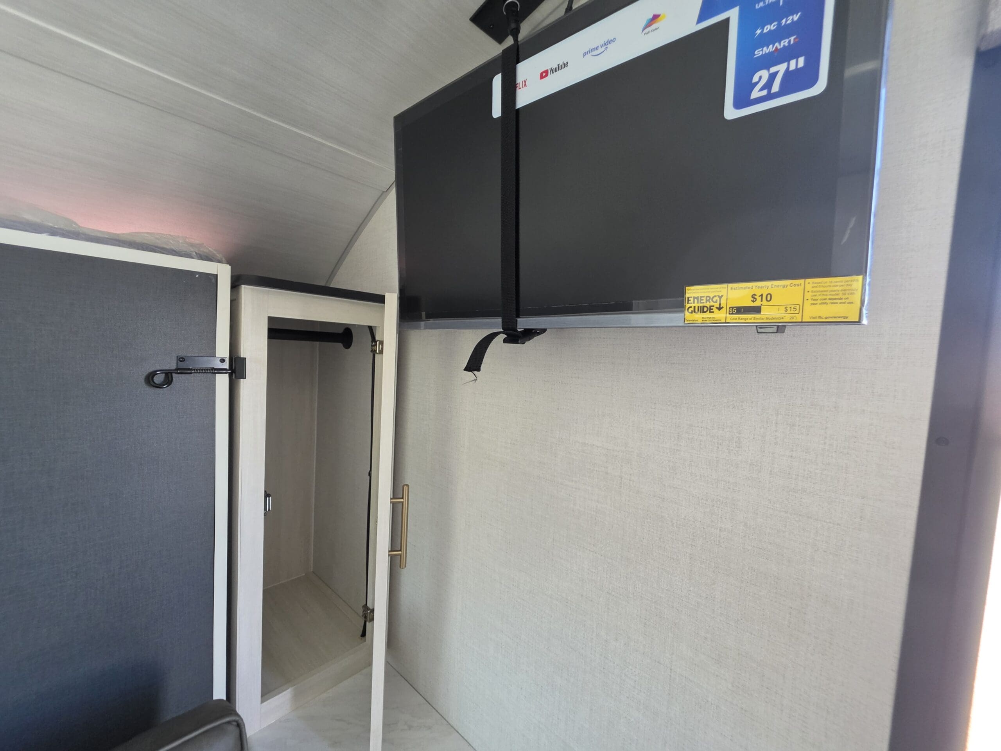
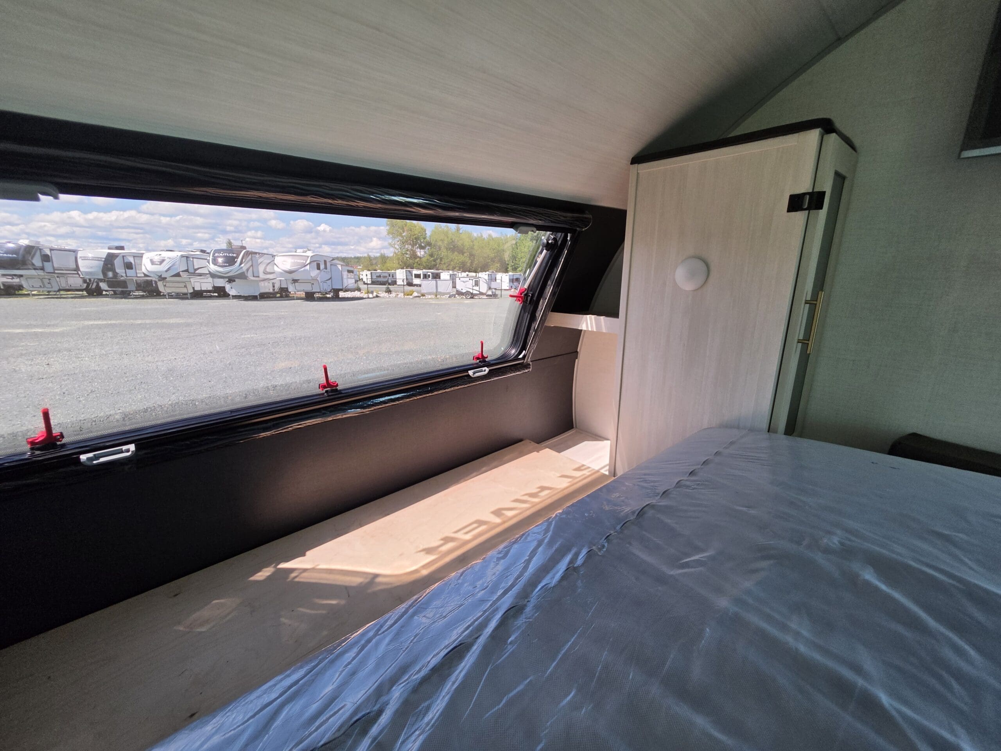
Front Murphy Queen Bed:Daytime seating features a full sofa that easily folds down into a queen-size bed at night, flanked by wardrobes and end tables.
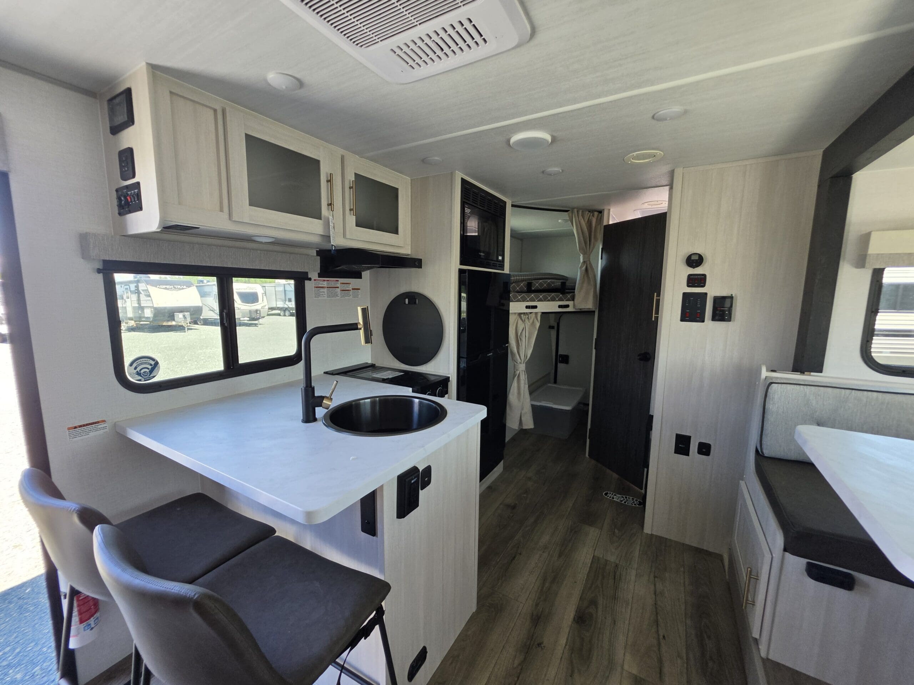
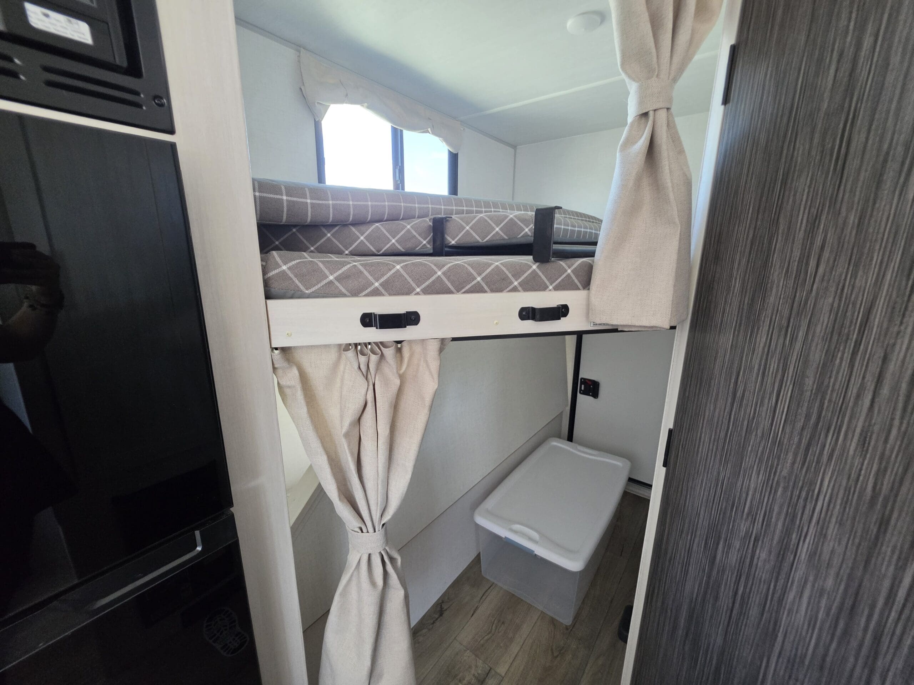
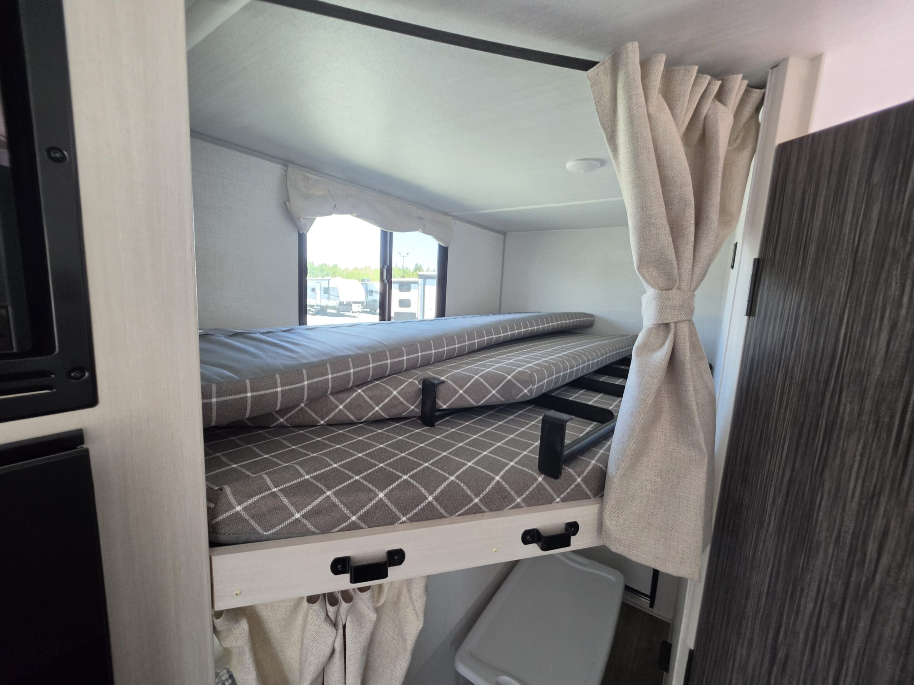
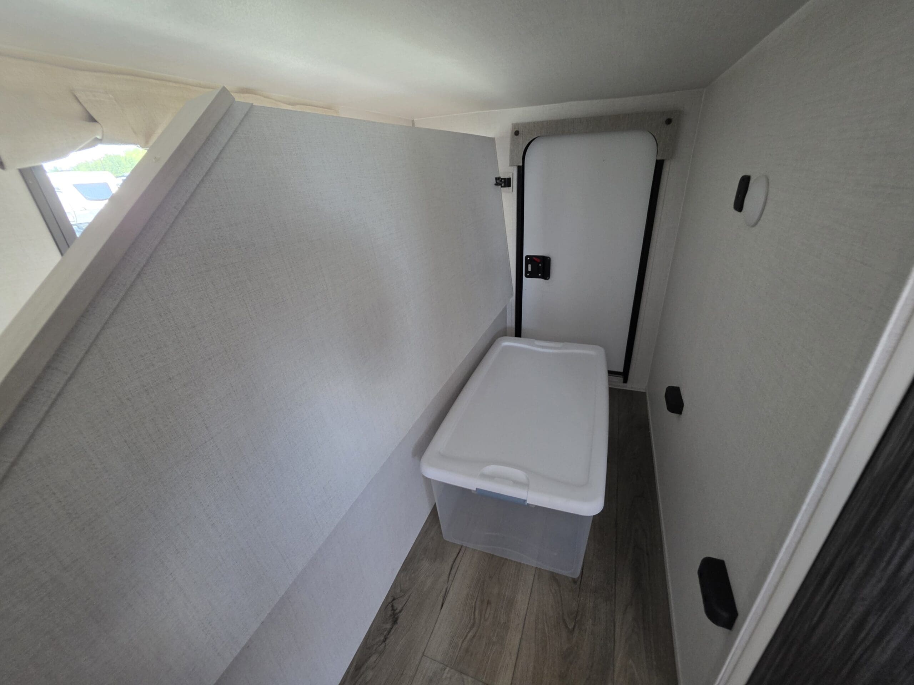
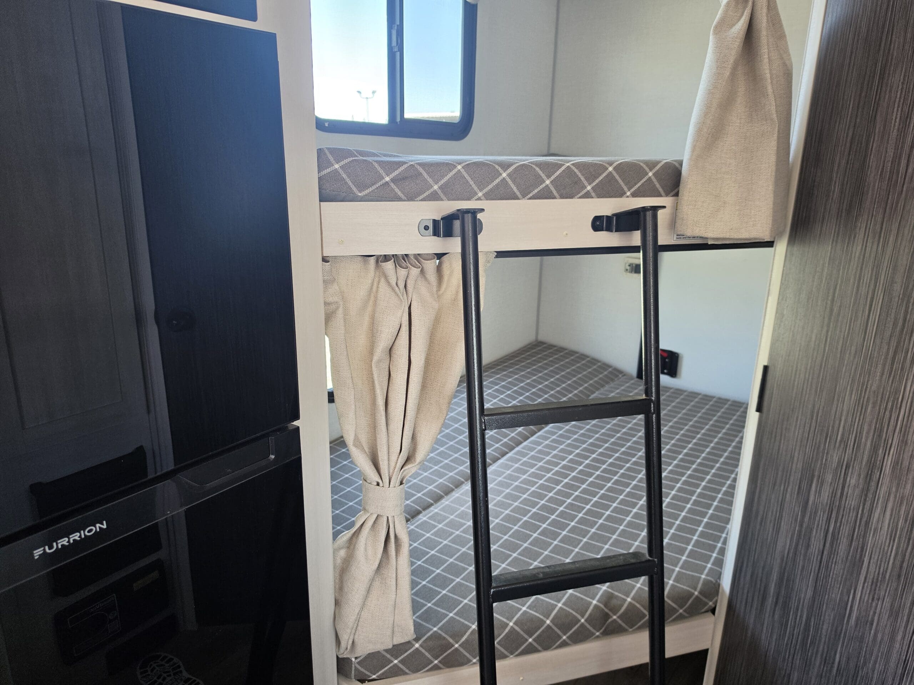
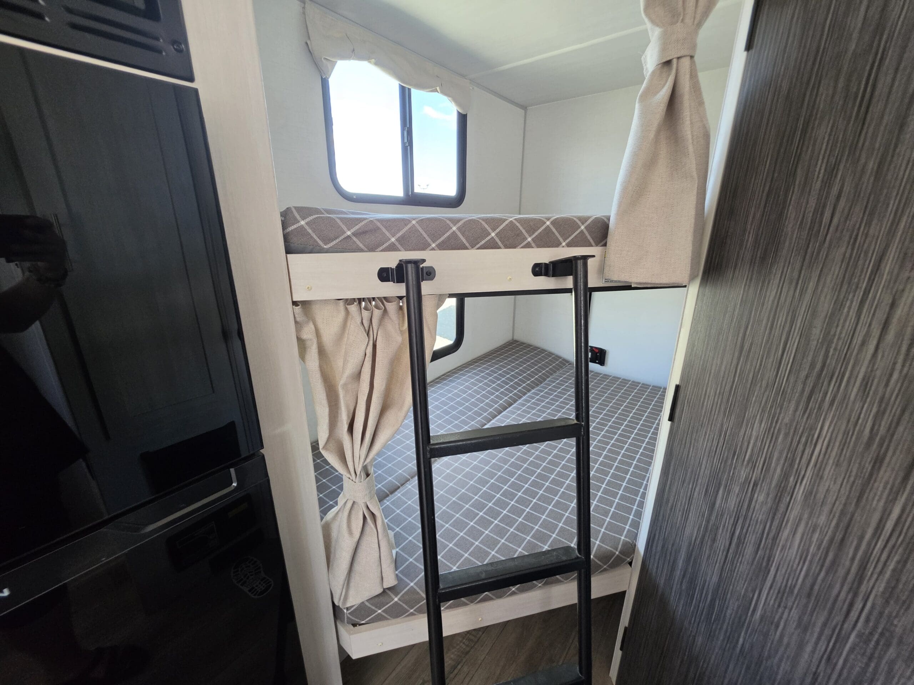
Rear Double-Over-Double Bunks:Generously sized bunk beds situated in the rear corner provide cozy sleeping quarters for kids or guests.
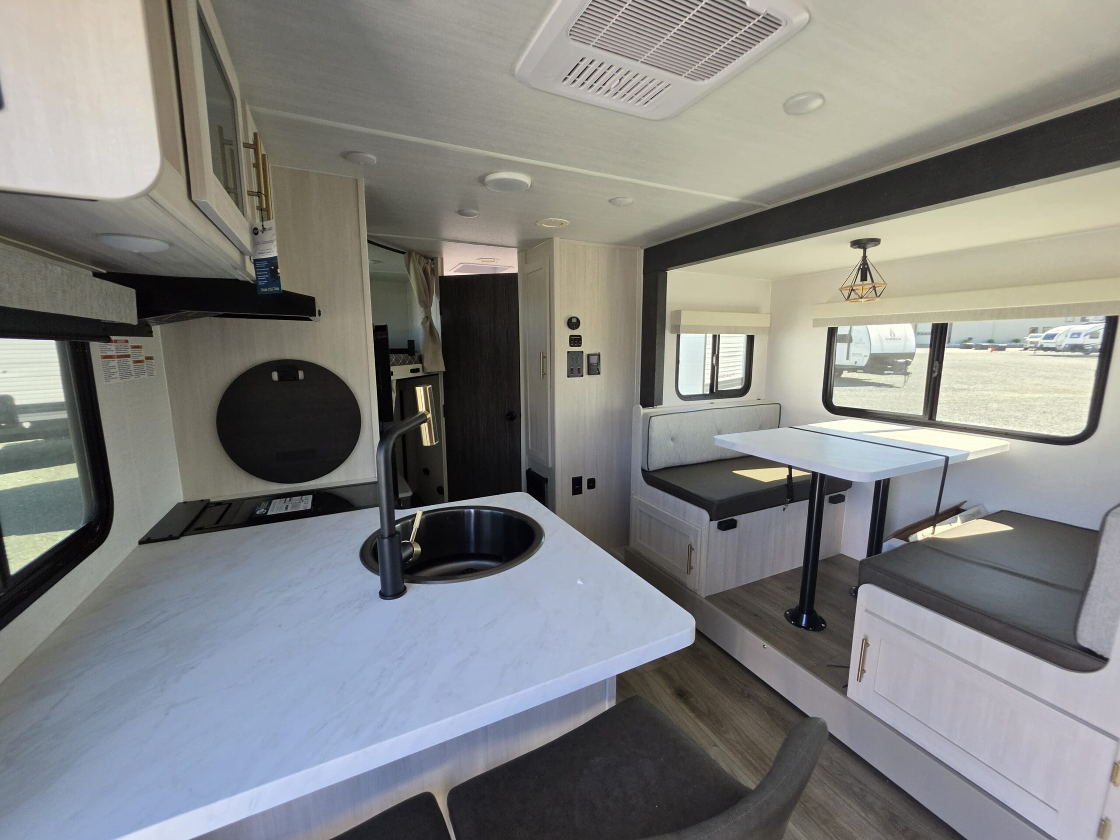
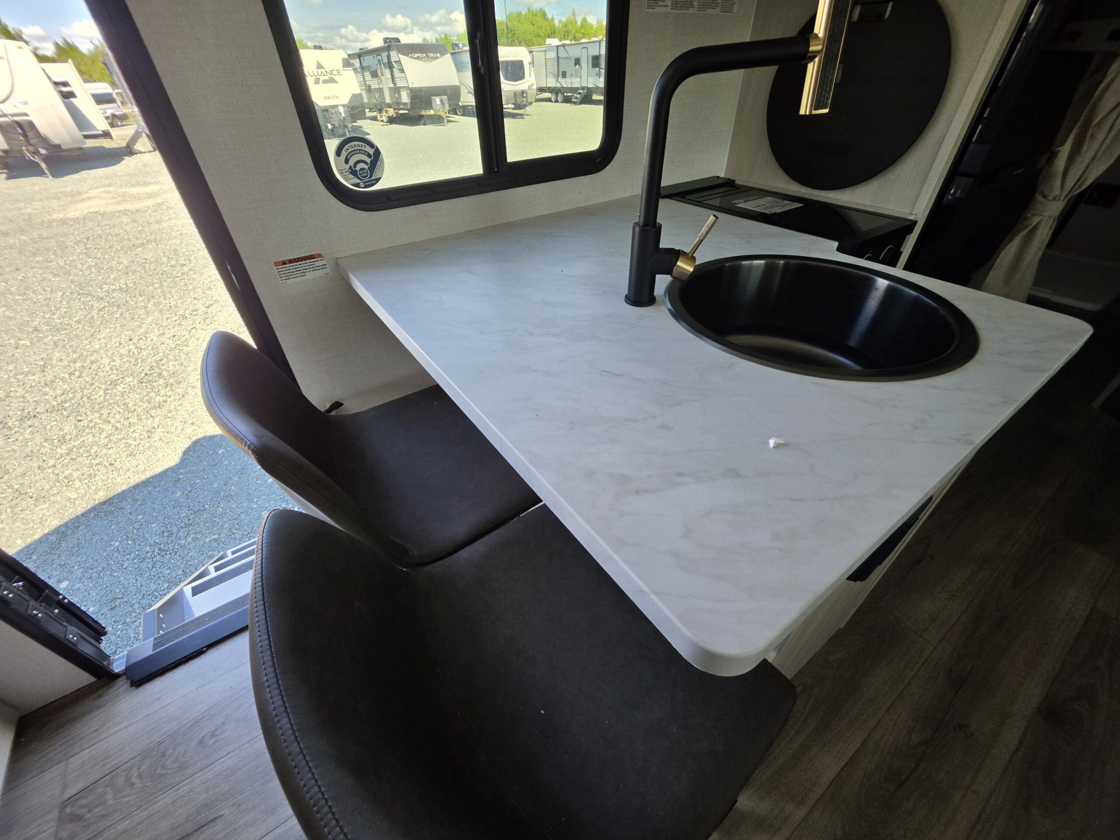
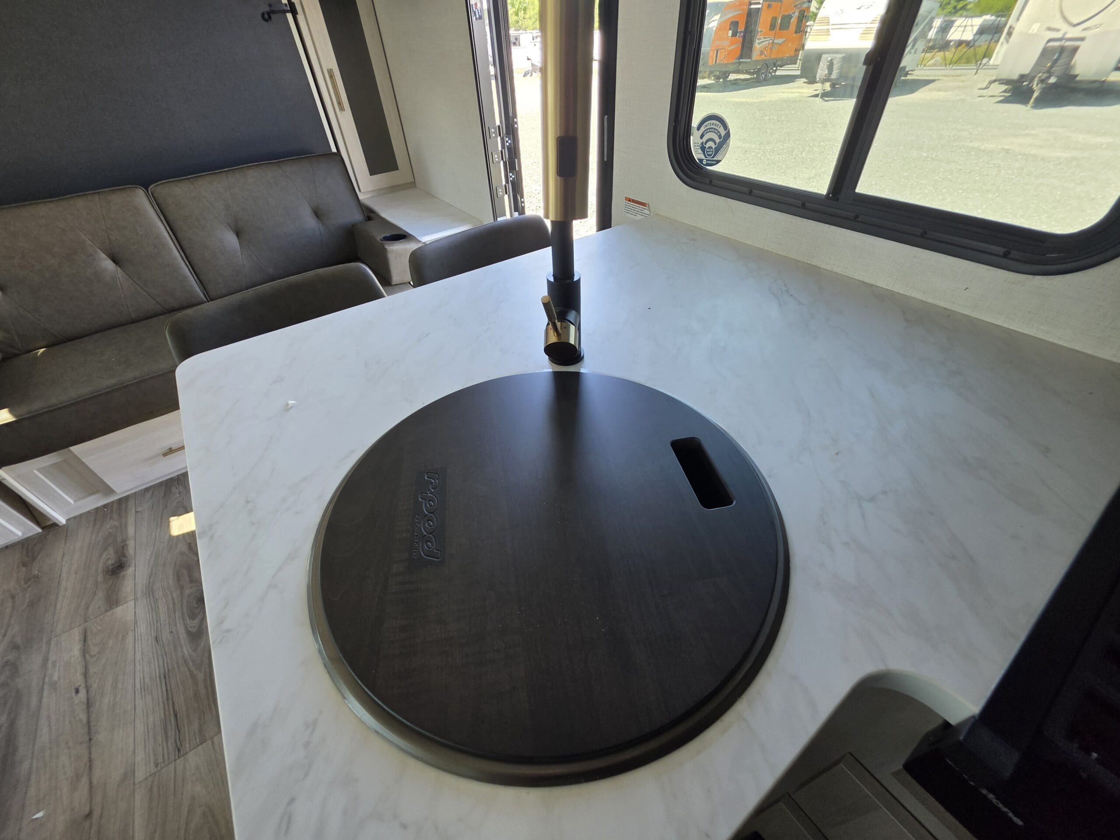
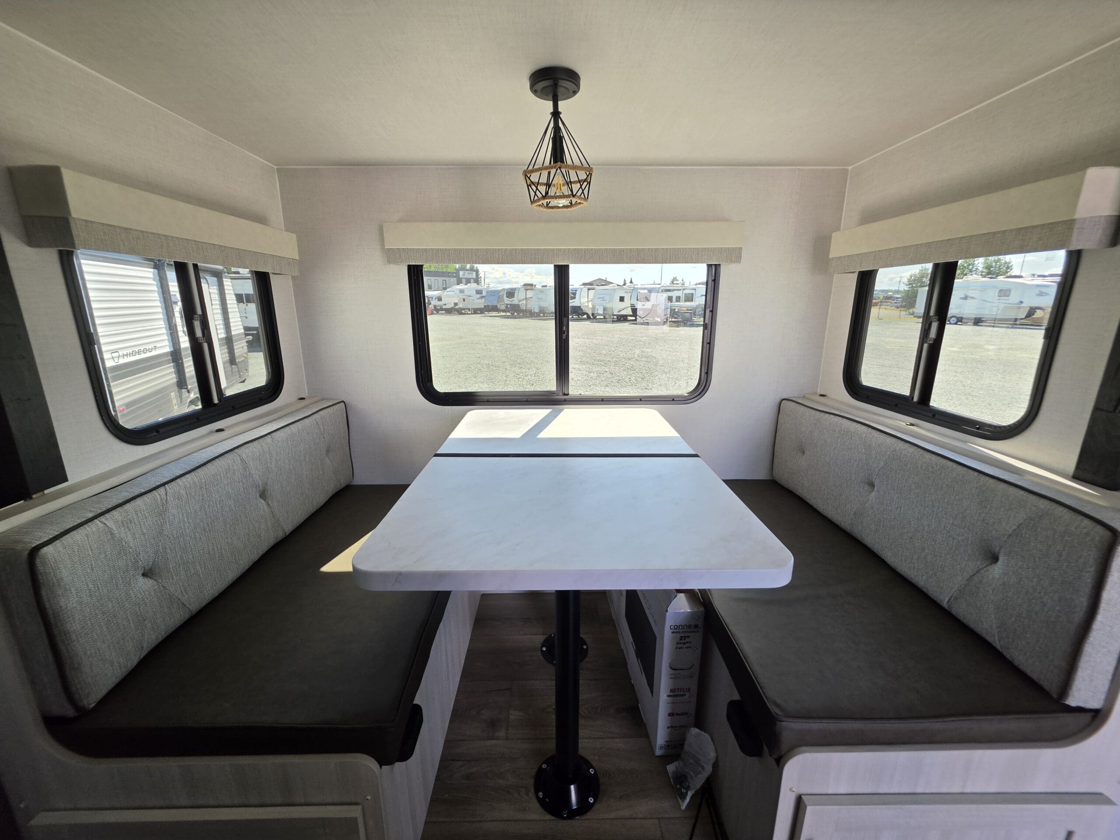
Convertible Booth Dinette & Kitchen Bar:In addition to the standard booth dinette (which converts into extra sleeping space), the floorplan includes a kitchen bar top setup.
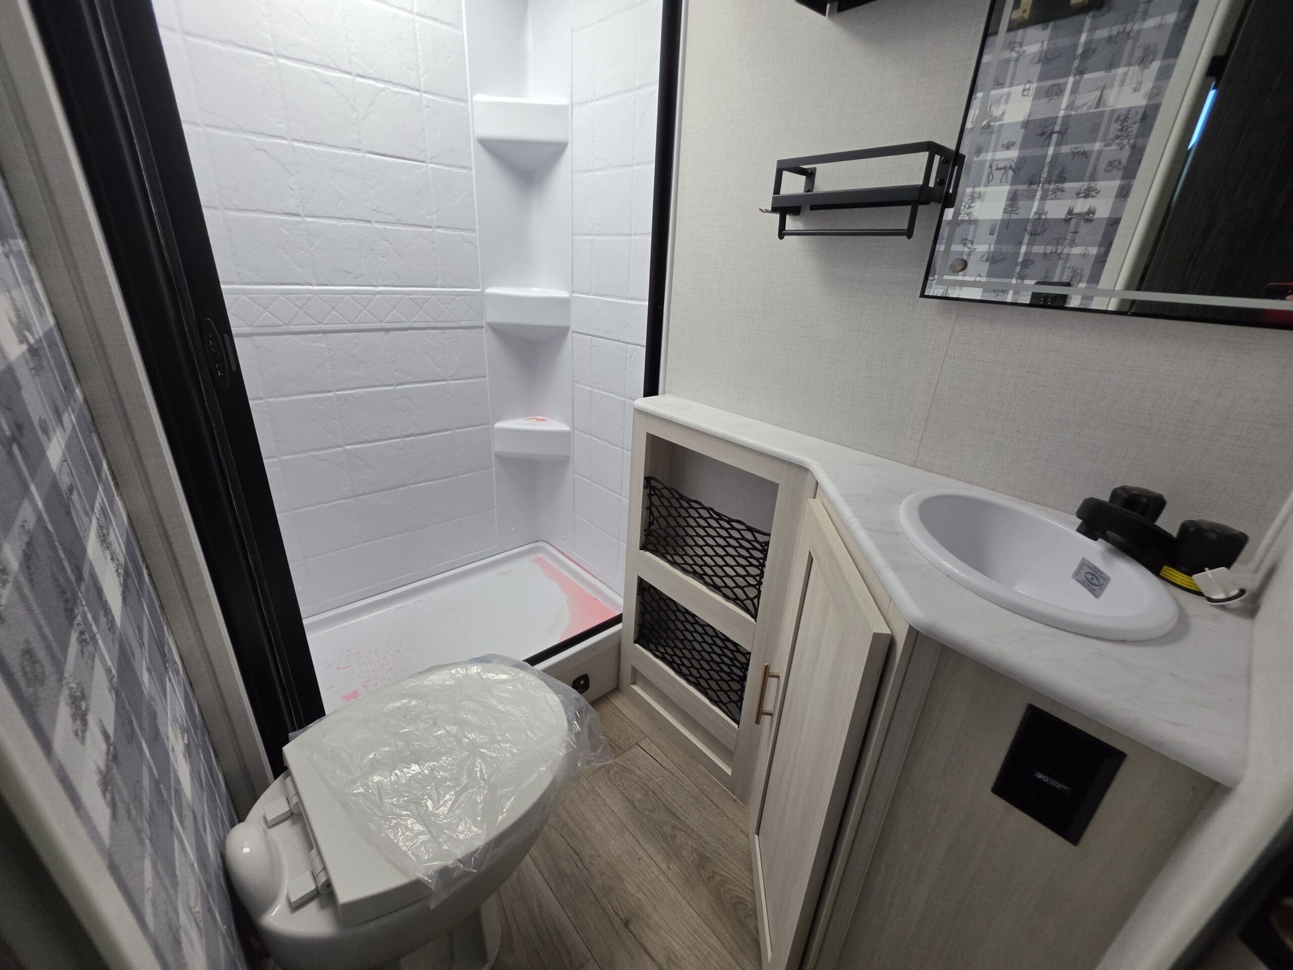
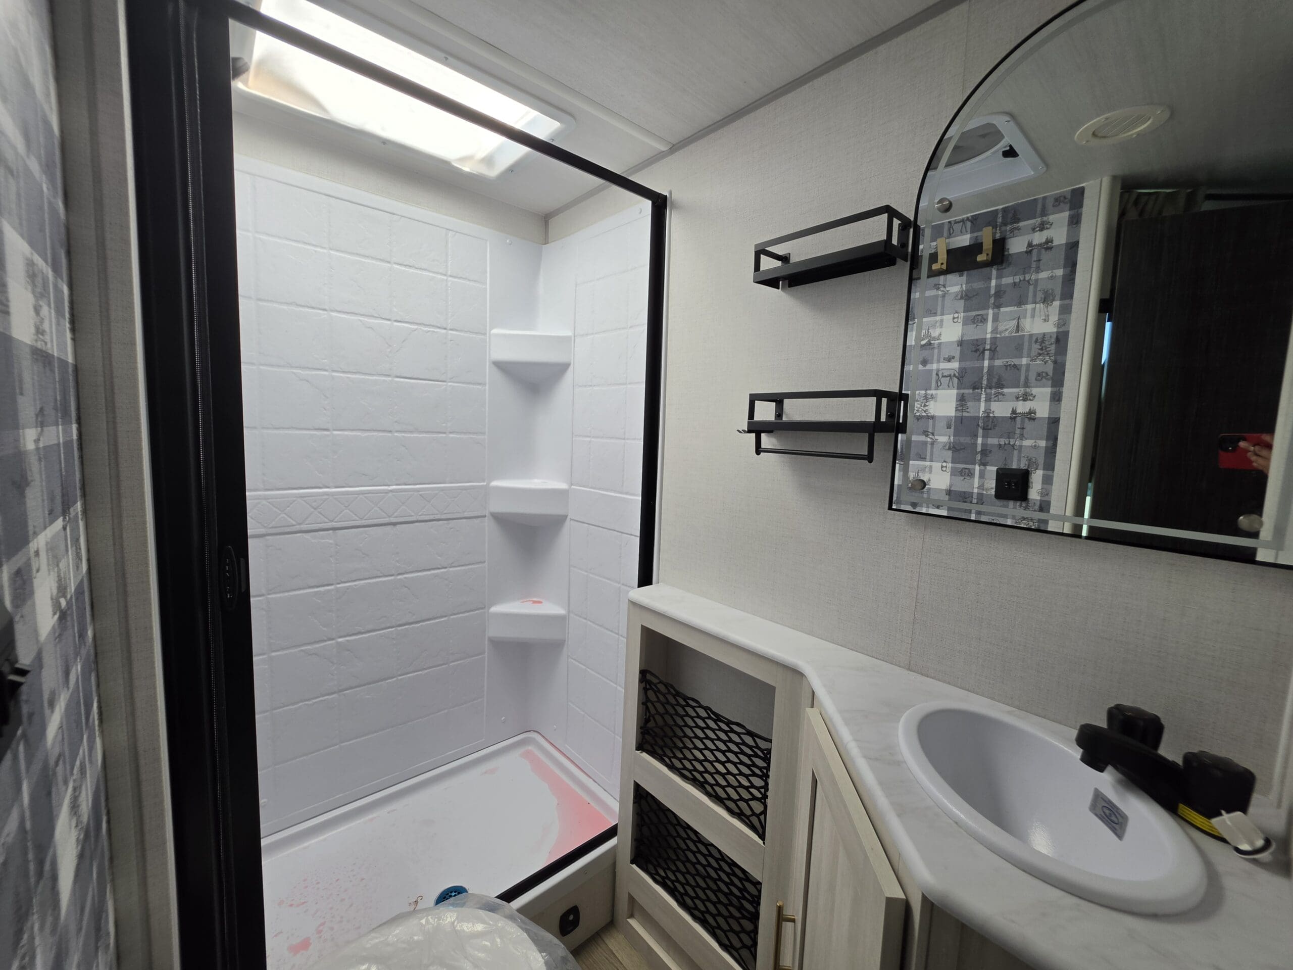
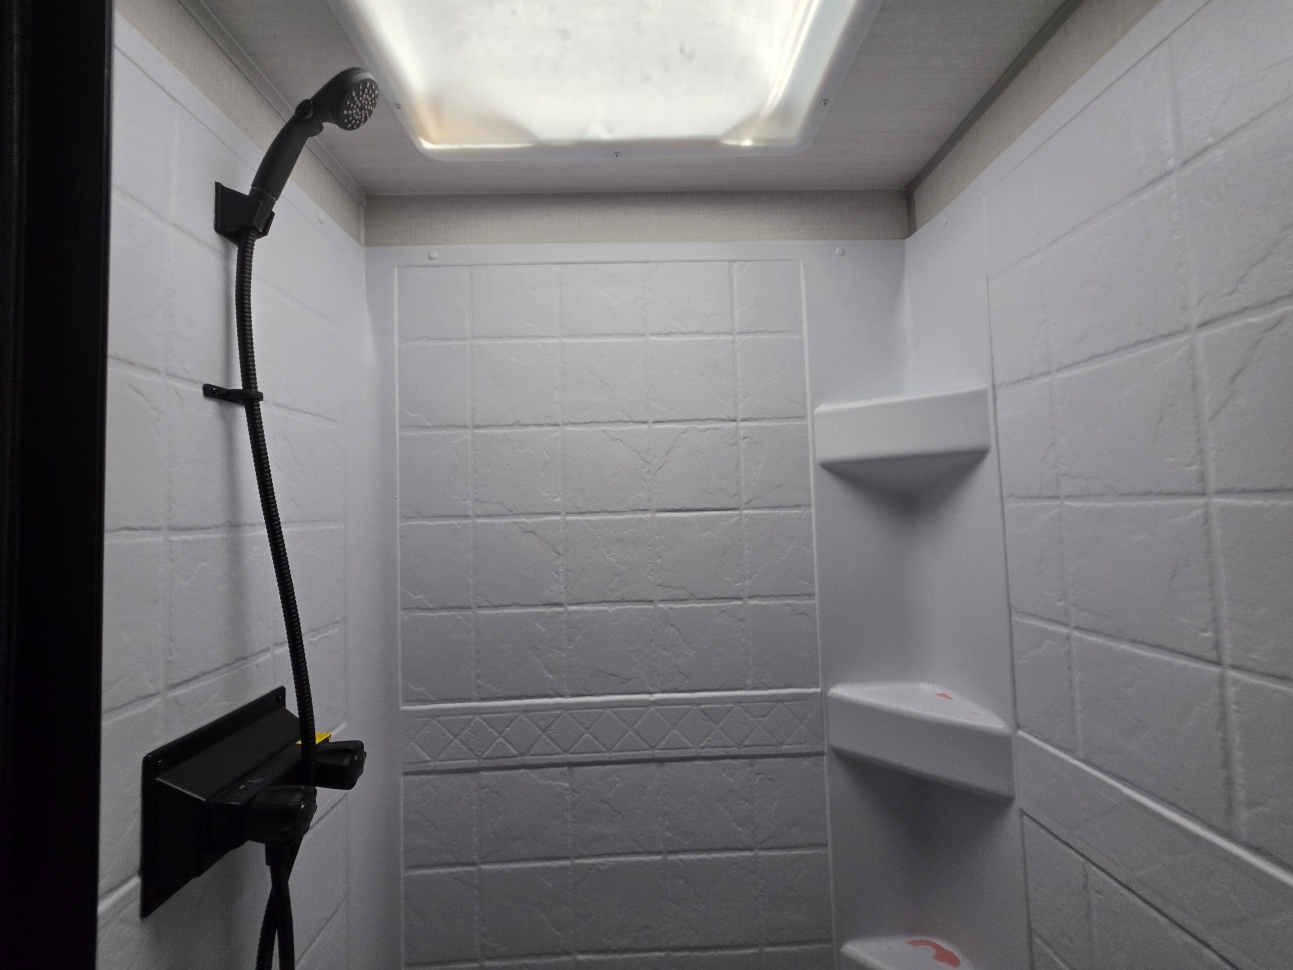
Full Rear Bath:Features a standard shower, toilet, high-powered 4-speed bath fan, and bathroom night light.
Standard & Package Amenities
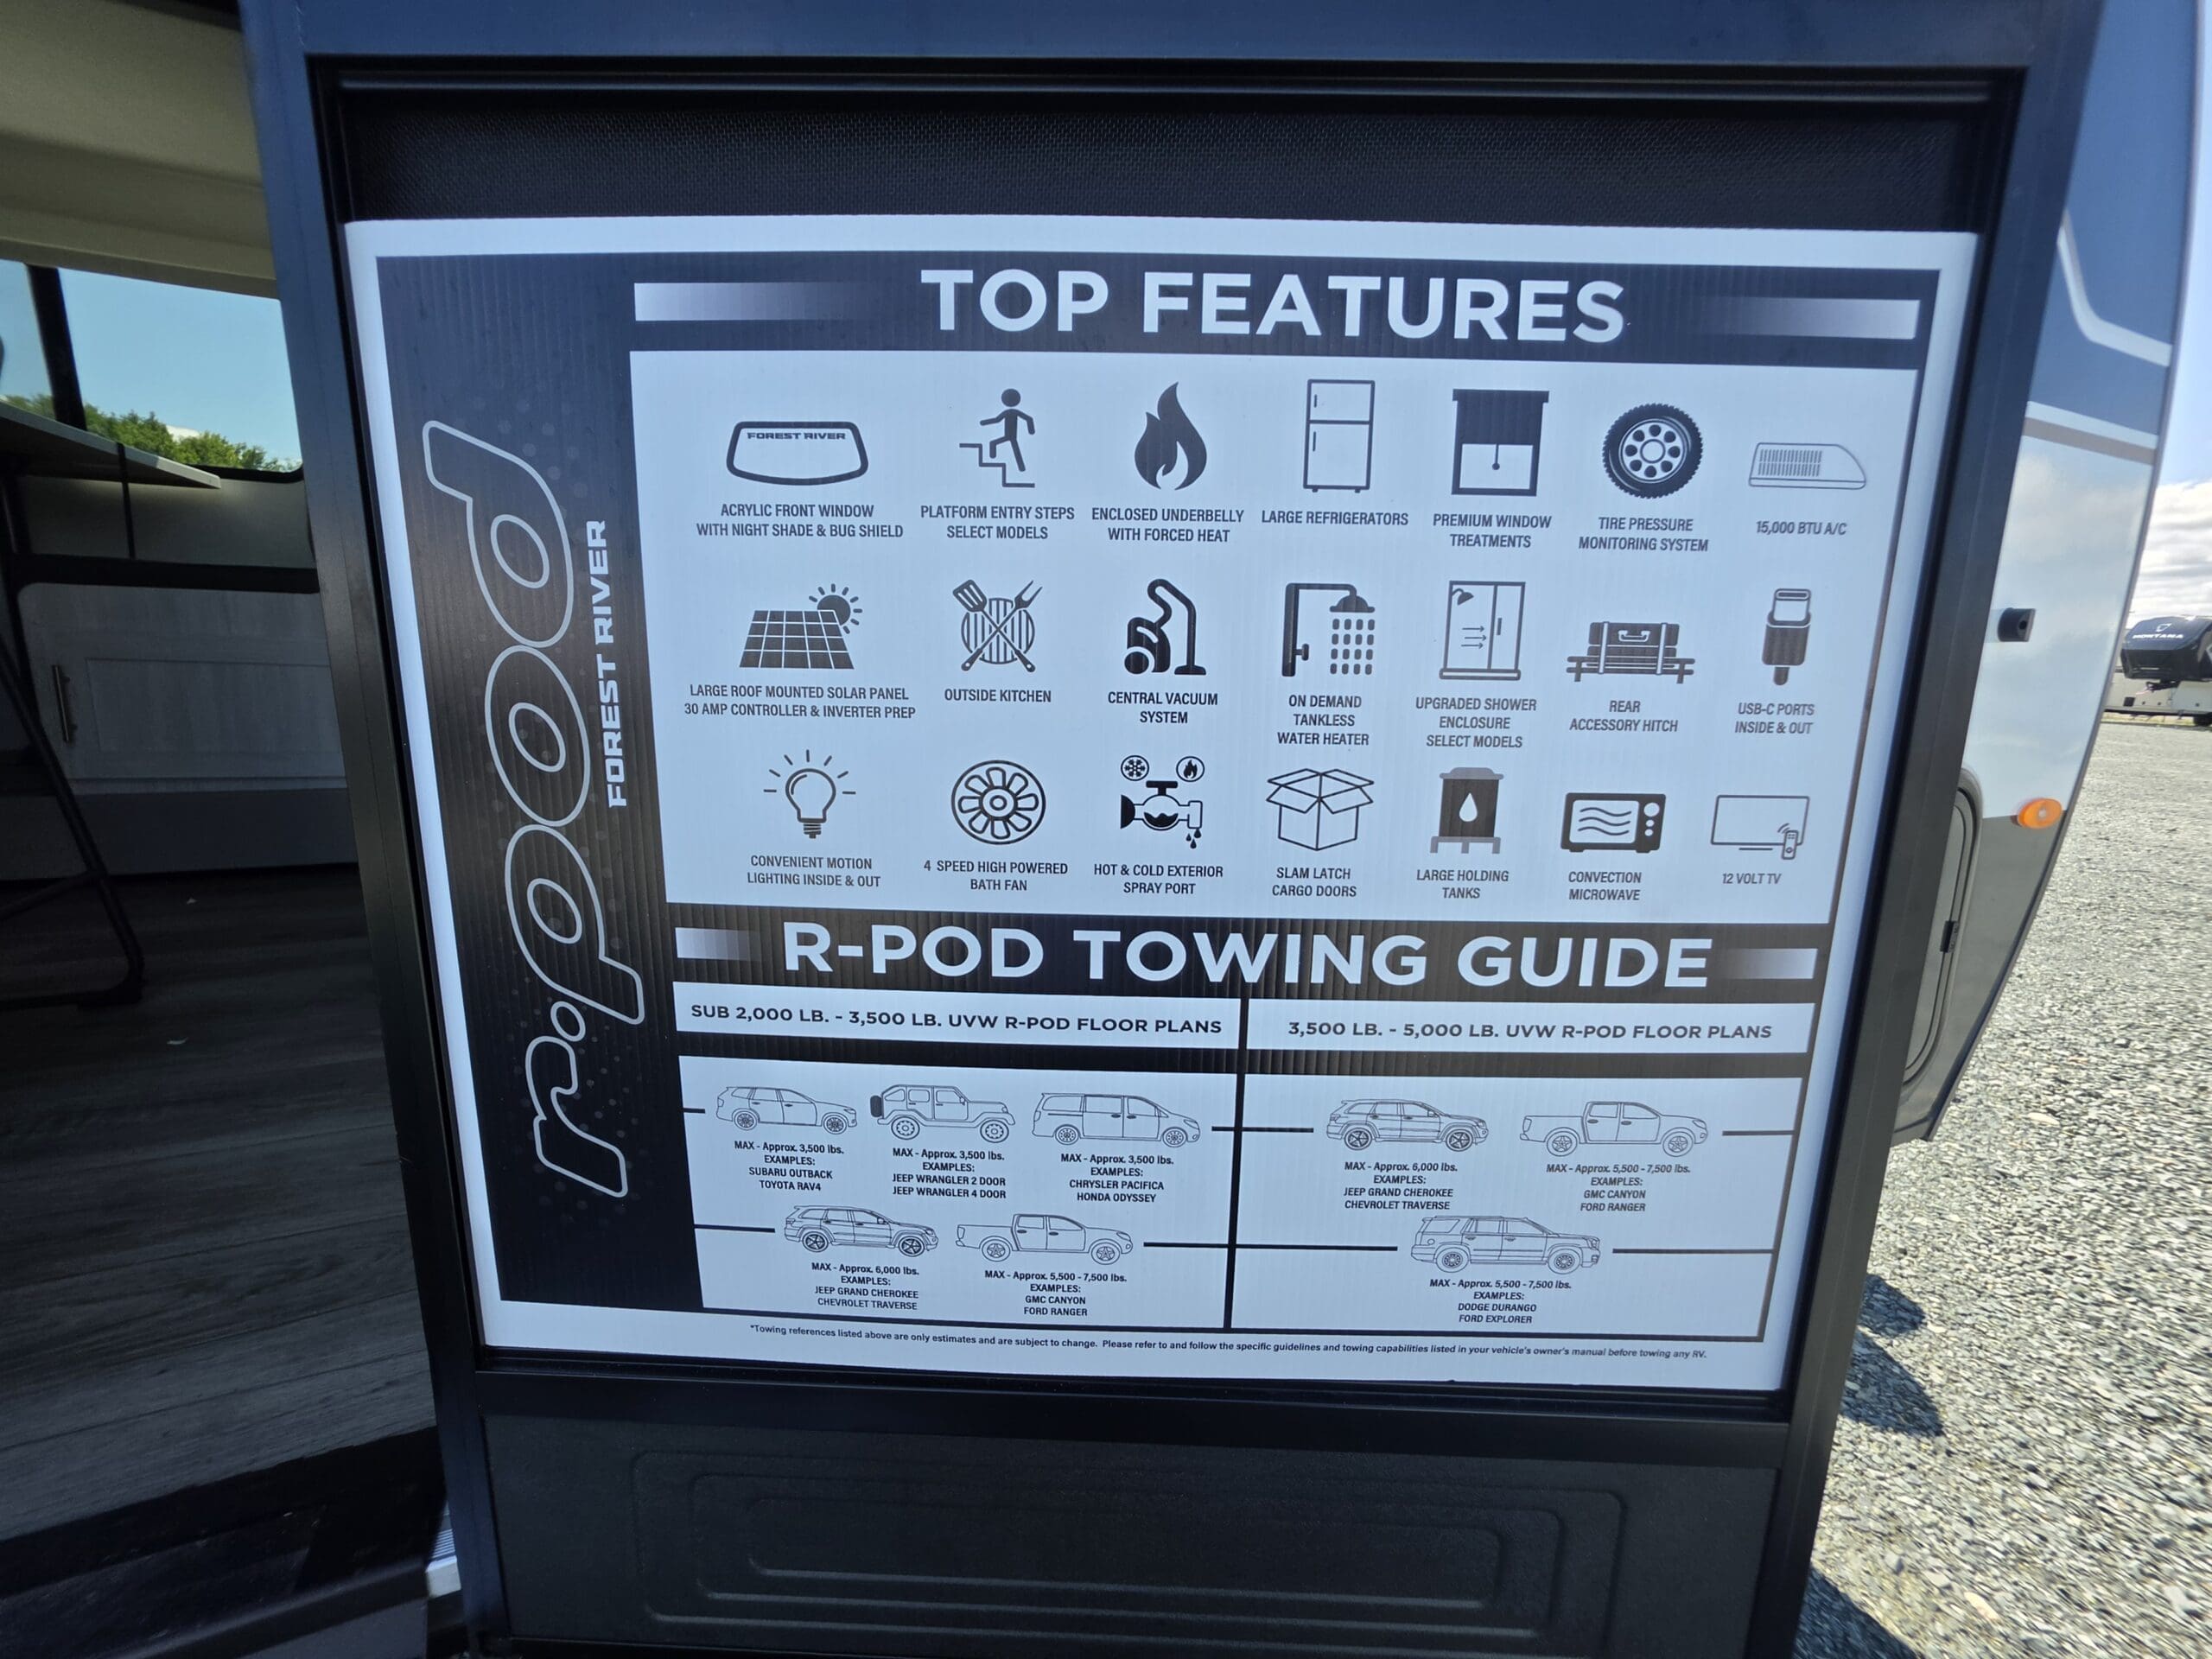
Power & Solar Systems:Includes a large roof-mounted solar panel with a 30 Amp charge controller and solar inverter prep, as well as a 12V battery disconnect.
All-Weather Capability:Features a fully sealed underbelly with forced heat and a tankless water heater for continuous hot water.
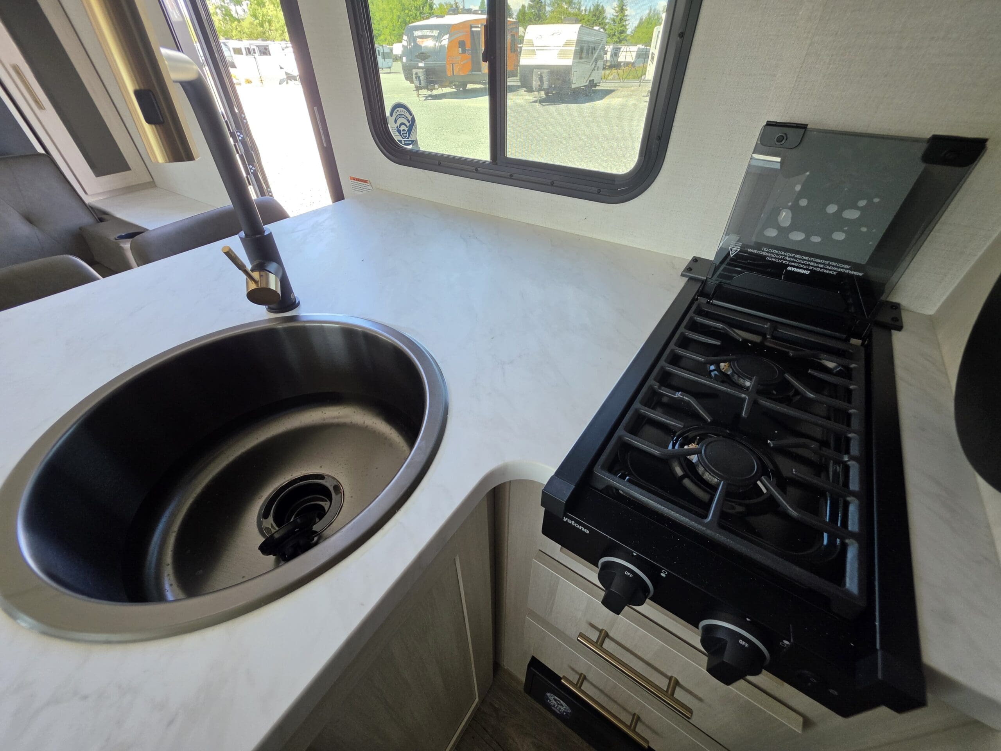
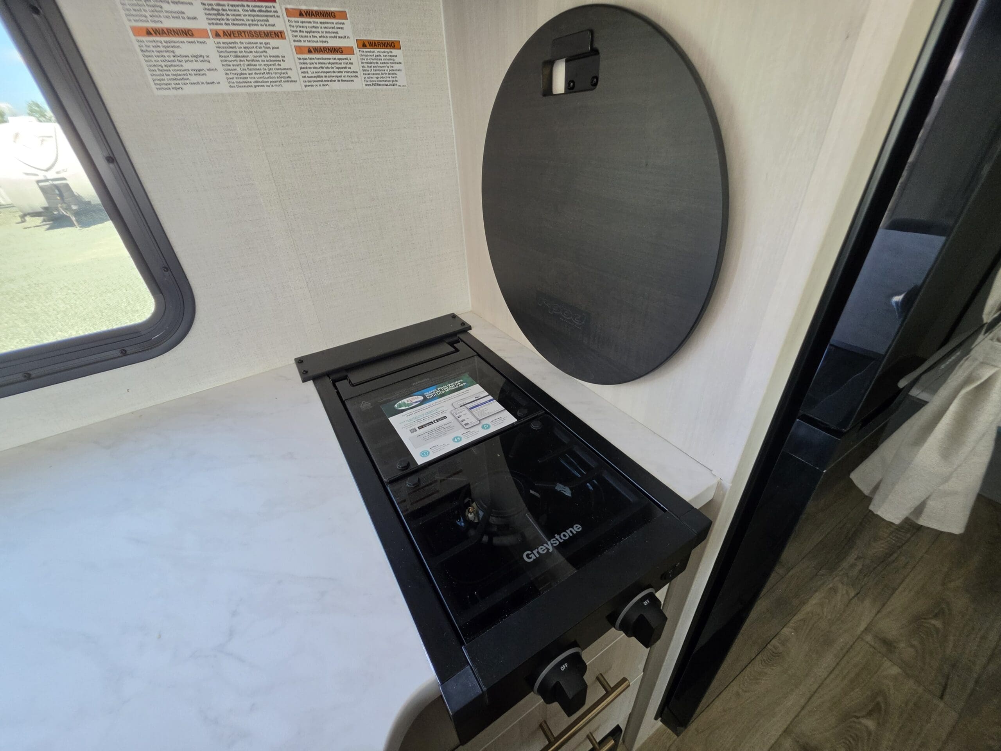
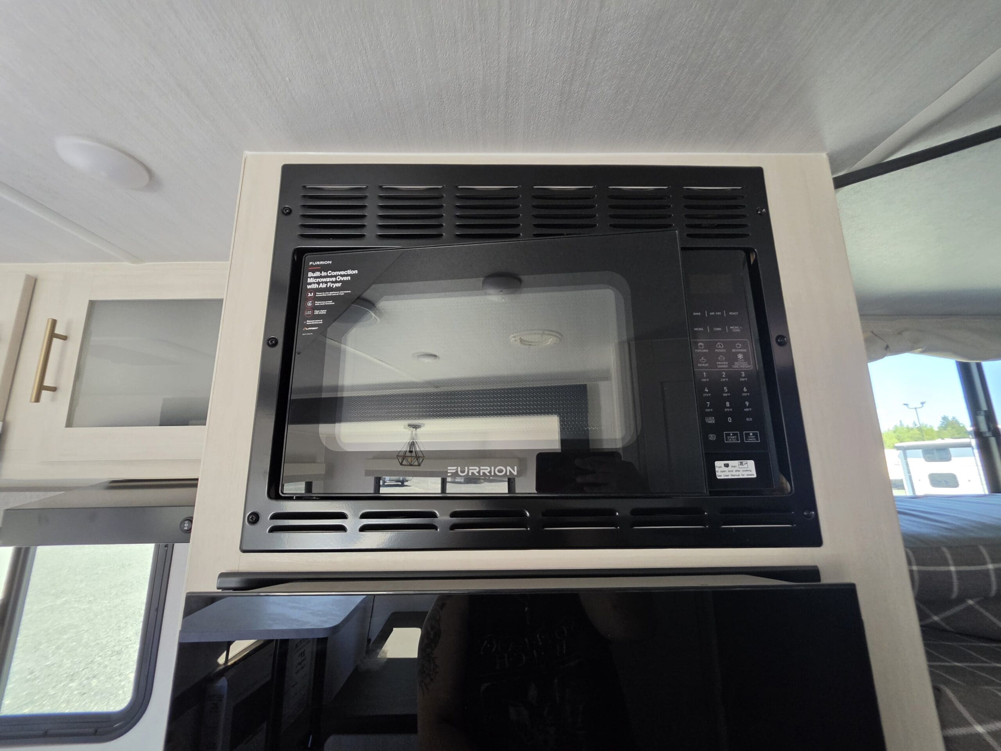
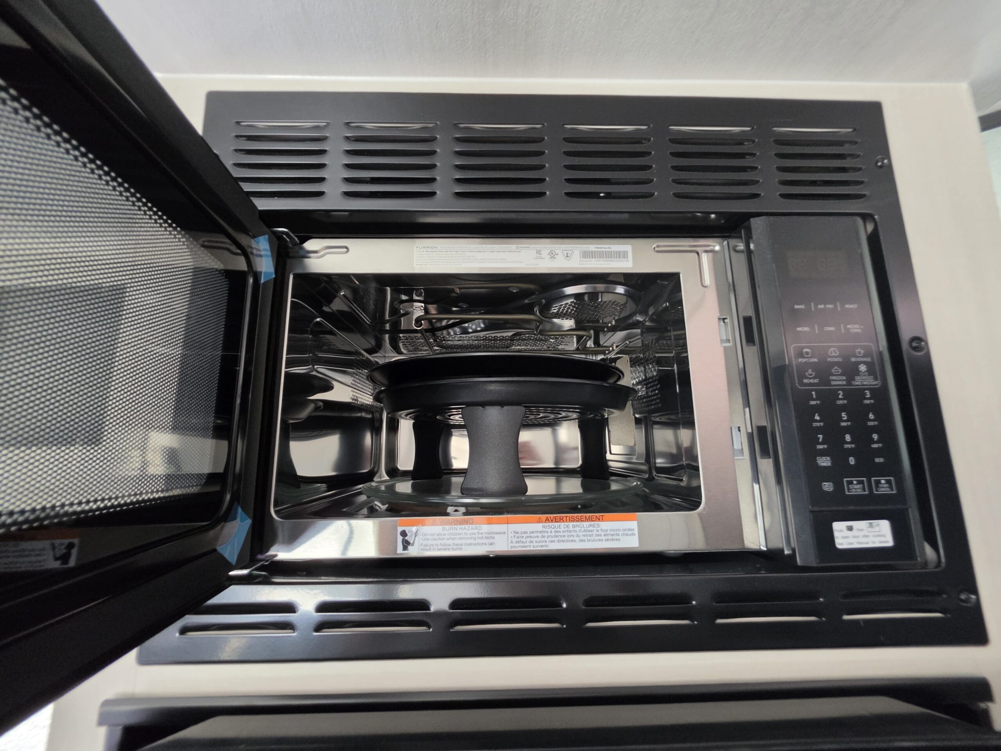
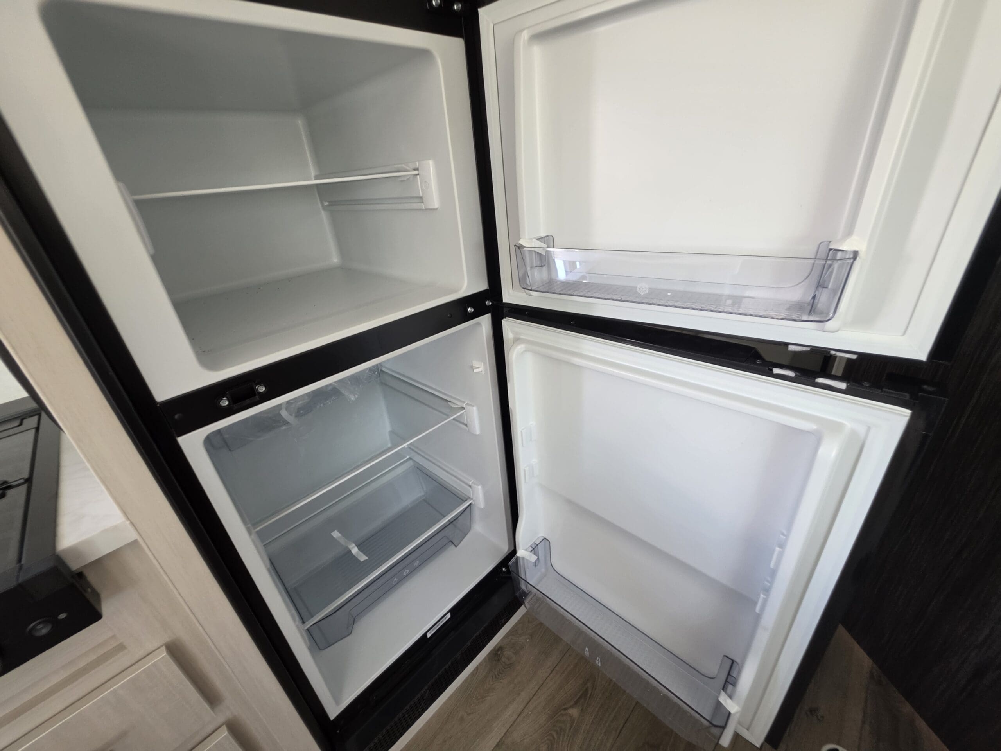
Modern Appliances:Equipped with a 12V black glass refrigerator, air fryer microwave combination, and 2-burner cooktop.
Convenience:Outfitted with a central vacuum system, power tongue jack, blackout roller shades throughout, and an exterior hot/cold spray port.
Included Optional Equipment
CSA
Air Conditioner
Heating System
Full Kitchen
Easy to Park
Full Bathroom
Outdoor Shower
Small Entertainment Systems
Light-weight to be towed
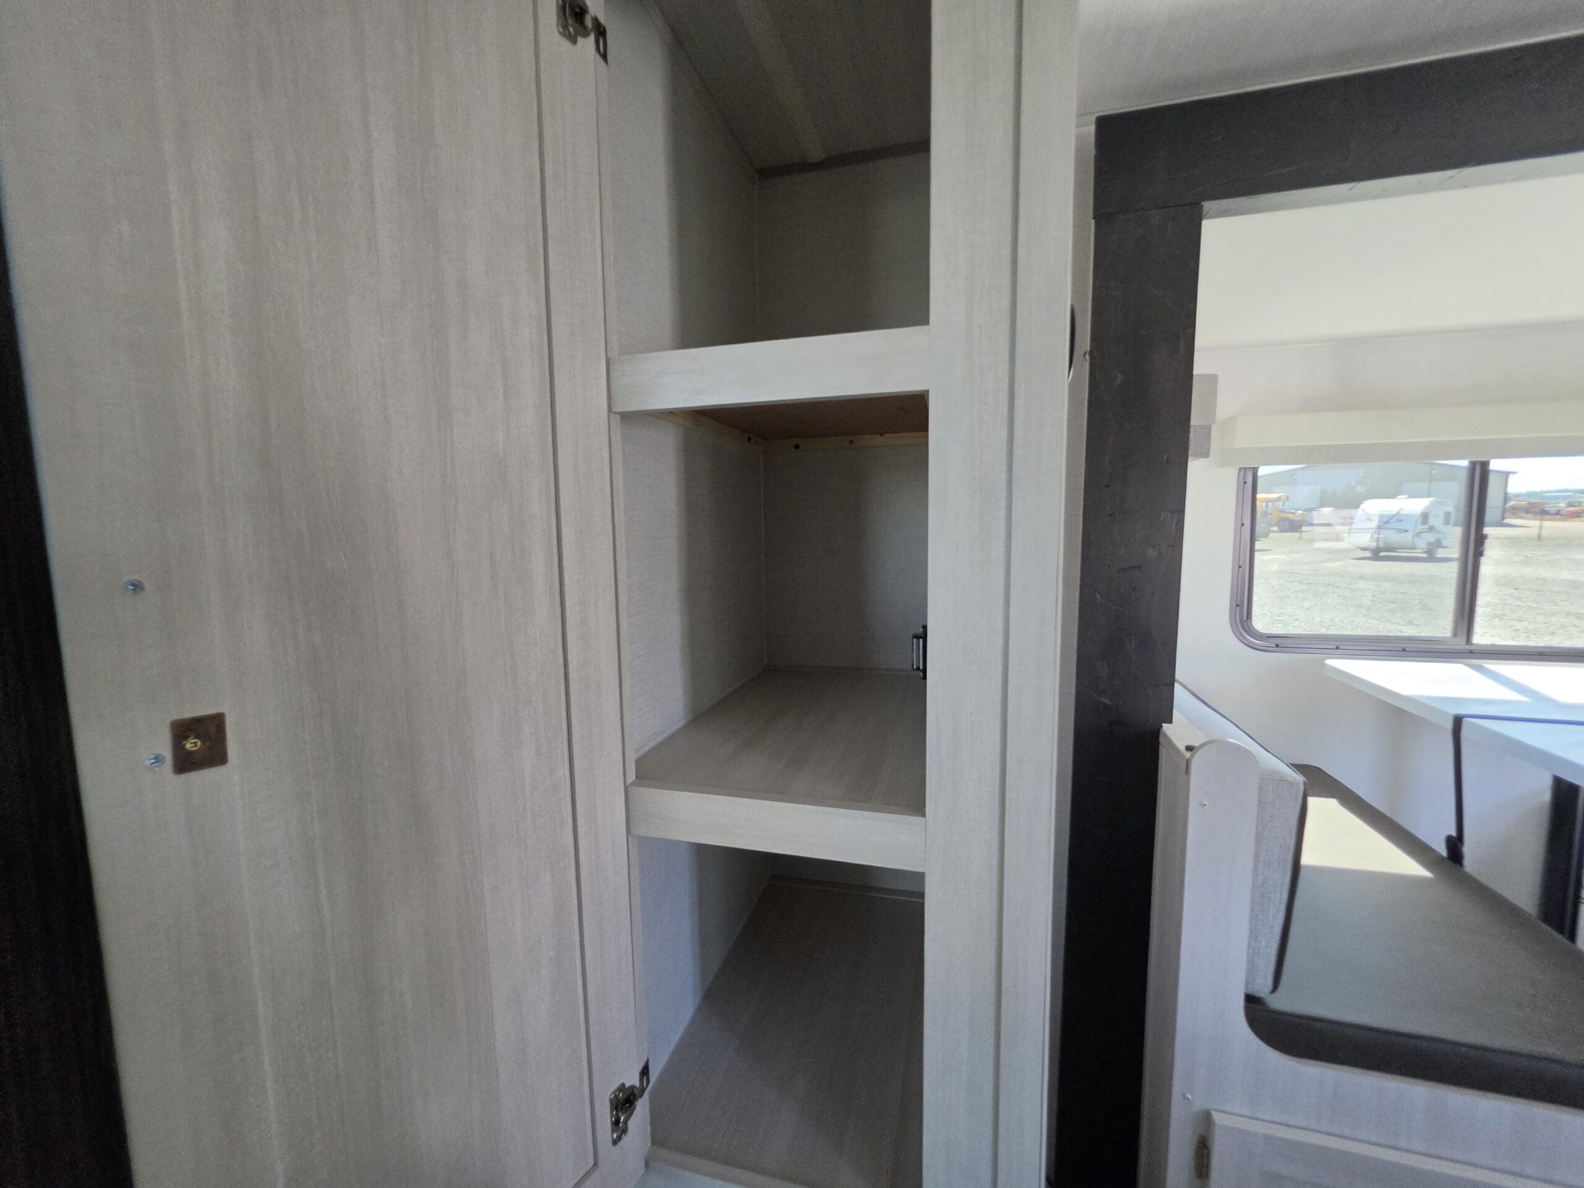
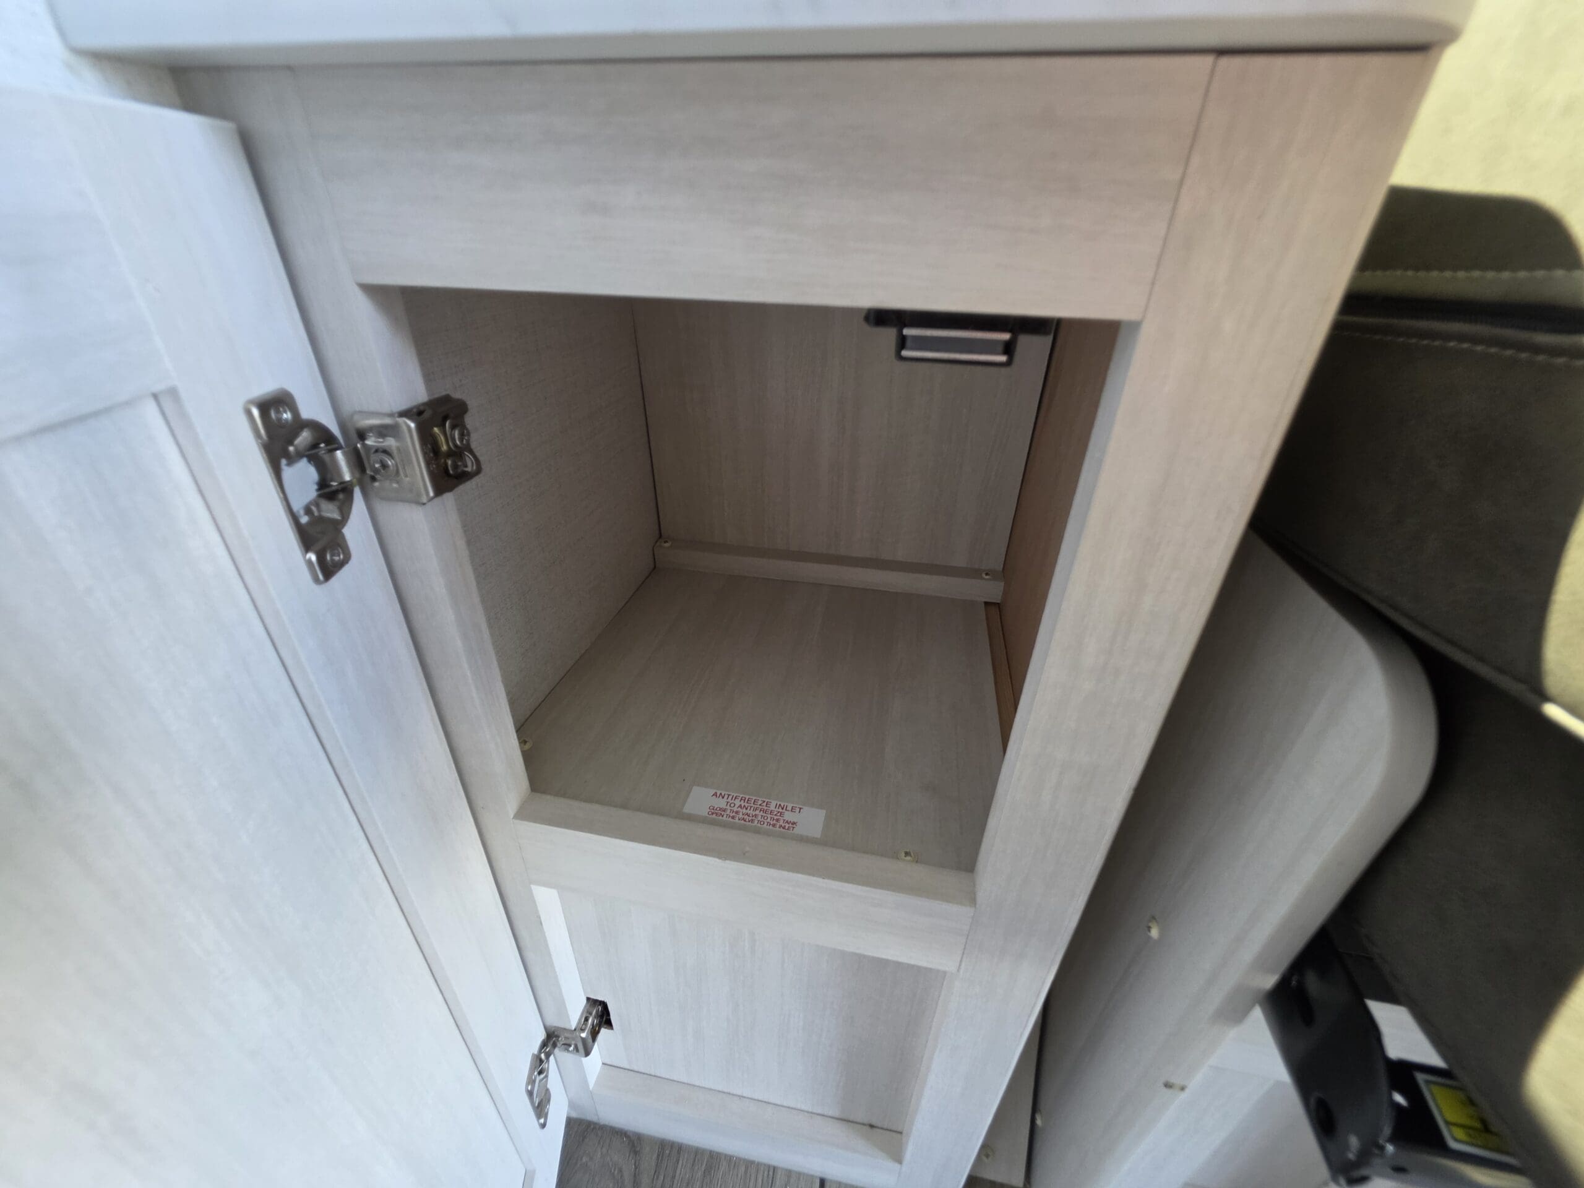
Lots of Storage
Central Vacuum
Tankless On Demand Water Heater
Stock number
P028574
VIN
N/A
Status
New
Year
2027
Type
Travel Trailers
Manufacturer / Brand
Forest River / R-POD
Model
203
Weight & Dimension
Dry Weight
4584 lbs
Hitch Weight
635 lbs
UVW
4584 lbs
CCC
1500 lbs
Wheelbase
N/A
Length
25'
Height
10'
6"
Width
8'
Awning Size
16'
floorplan
Sleeps
Sleeps 8
Floorplan
Bunks
Bunks Double over Double
Solar & Inverter
Solar - 200w
Bed Size
RV Queen
Slides
1 Slideout
Awnings
Yes
Air Conditioner
Yes
Bunks
Yes
Fireplace
No
Mechanical
Leveling Jacks
Manual gal
Utilities
Grey Water
30 gal
Fresh Water
30 gal
Black Water
30 gal
LP Tank Capacity
Propane Tank (Single)
Estimate my payment for this unit
The calculator and estimated values shown herein are based entirely on the accuracy of the data you entered. We provide this calculator for illustrative purposes only and it is not intended to provide any financial or other advice. The RV Care Network Ltd. is a National Network of RV Dealers, premium valued partners all committed to the growth of the RV market in Canada. The RV Care corporation does not sell, lease, finance or rent RVs directly to the public. RV Care is not a lender and does not offer or extend credit. The selling price of an RV will vary depending on many factors – including, but not limited to, specific RV options, as well as applicable levies, fees and taxes. Your actual payment amount and total finance obligation will vary depending on the specific terms offered by your lender – including, but not limited to, the interest rate, selected payment frequency, loan term, down payment and other requirements. For more information, please contact your lender or an RV Care Dealer directly.
1999 Old Cariboo Hwy Building 6
Prince George, BC V2N 6C6
Service: Tuesday to Saturday - 8:30am to 5pm
(236) 601-5610
New 2027 Forest River R-Pod 203
Biweekly
7.99% APR. $0 Downpayment. Terms may vary., OAC. Freight and PDI included.
$
0
MSRP
$68,546
Savings
$13,559
RV Dayz Price
$54,987.00
May Dayz discount
$ 54,987
$ 54,487
The prices indicated here are indicative. Please check the latest updated price of this unit on our website.
Stock number
P028574
VIN
N/A
Status
New
Year
2027
Type
Travel Trailers
Manufacturer / Brand
Forest River / R-POD
Model
203
Weight & Dimension
Dry Weight
4584 lbs
Hitch Weight
635 lbs
UVW
4584 lbs
CCC
1500 lbs
Wheelbase
N/A
Length
25'
Height
10'
6"
Width
8'
Awning Size
16'
floorplan
Sleeps
Sleeps 8
Floorplan
Bunks
Bunks Double over Double
Solar & Inverter
Solar - 200w
Slides
1 Slideout
Awnings
Yes
Air Conditioner
Yes
Bunks
Yes
Fireplace
No
Utilities
Grey Water
30 gal
Fresh Water
30 gal
Black Water
30 gal
LP Tank Capacity
Propane Tank (Single)
The Forest River R-Pod RP-203 is one of the most versatile dual-axle layouts in the R-Pod family, specifically designed for families or larger groups who need maximum sleeping capacity in a lightweight, easy-to-tow frame.
By incorporating a front Murphy bed setup and rear double bunks, it can sleep up to 7–8 people within a 25-foot footprint.
Key Floorplan Highlights
Front Murphy Queen Bed:Daytime seating features a full sofa that easily folds down into a queen-size bed at night, flanked by wardrobes and end tables.
Rear Double-Over-Double Bunks:Generously sized bunk beds situated in the rear corner provide cozy sleeping quarters for kids or guests.
Convertible Booth Dinette & Kitchen Bar:In addition to the standard booth dinette (which converts into extra sleeping space), the floorplan includes a kitchen bar top setup.
Full Rear Bath:Features a standard shower, toilet, high-powered 4-speed bath fan, and bathroom night light.
Standard & Package Amenities
Power & Solar Systems:Includes a large roof-mounted solar panel with a 30 Amp charge controller and solar inverter prep, as well as a 12V battery disconnect.
All-Weather Capability:Features a fully sealed underbelly with forced heat and a tankless water heater for continuous hot water.
Modern Appliances:Equipped with a 12V black glass refrigerator, air fryer microwave combination, and 2-burner cooktop.
Convenience:Outfitted with a central vacuum system, power tongue jack, blackout roller shades throughout, and an exterior hot/cold spray port.